Skip main navigation
For sale
  • C$629,000

    41 William St #2, Kingston, ON K7L 2C3

    2beds
    2baths
    Townhouse
    Built in ----
    -- sqft lot
    $-- Zestimate®
    C$--/sqft
    C$1,339/mo HOA

    What's special

    Exposed brick wallsLarge windowsWarm natural light throughoutIn-unit laundry
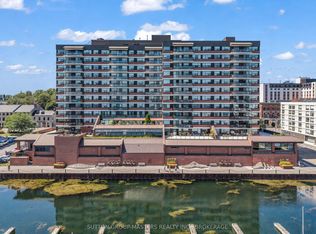
    Experience downtown living with character in this stunning multi-level condo at The Kilborn. Showcasing exposed brick walls, large windows, and warm natural light throughout, this 2-bedroom, 2-bathroom residence offers both charm and functionality. A bonus room provides flexible space for work or relaxation, while in-unit laundry and one parking space add everyday convenience.
    59 days
    |
    25
    |
    2
    |

    Zillow last checked:

    Listing updated:

    Listed by:

    ROYAL LEPAGE PROALLIANCE REALTY, BROKERAGE

    Source: TRREB,MLS®#: X13149438MLS LogoOriginating MLS®#: Kingston & Area Real Estate Association

      Facts & features

      Interior

      Bedrooms & bathrooms
      • Bedrooms: 2
      • Bathrooms: 2
      Bedroom
      • Level: Upper
      • Dimensions: 4.23 x 2.85
      Bedroom
      • Level: Upper
      • Dimensions: 4.96 x 2.85
      Bathroom
      • Level: Main
      • Dimensions: 2.15 x 1.07
      Bathroom
      • Level: Upper
      • Dimensions: 2.59 x 1.51
      Dining room
      • Level: Main
      • Dimensions: 2.03 x 3.14
      Kitchen
      • Level: Main
      • Dimensions: 4.06 x 2.45
      Living room
      • Level: Main
      • Dimensions: 7.57 x 5.73
      Office
      • Level: Upper
      • Dimensions: 3.11 x 4.81
      Heating
      • Baseboard, Electric
      Cooling
      • None
      Appliances
      • Included: Water Heater
      • Laundry: In-Suite Laundry
      Features
      • Flooring: Brick & Beam
      • Basement: None
      • Has fireplace: Yes
      • Fireplace features: Electric, Family Room
      Interior area
      • Living area range: 1200-1399 null

      Property

      Parking
      • Total spaces: 1
      • Parking features: Assigned, Surface
      Features
      • Stories: 2
      • Exterior features: Open Balcony
      • Has view: Yes
      • View description: Downtown
      Lot
      • Features: Hospital, Library, Marina, Park, Public Transit
      • Topography: Flat
      Details
      • Parcel number: 367190009

      Construction

      Type & style
      • Home type: Townhouse
      • Property subtype: Townhouse
      Materials
      • Brick
      • Foundation: Unknown
      • Roof: Asphalt Shingle

      Community & HOA

      Community
      • Security: Carbon Monoxide Detector(s), Smoke Detector(s)
      HOA
      • Services included: Water Included, Parking Included
      • HOA fee: C$1,339 monthly
      • HOA name: FCC
      Location
      • Region: Kingston

      Financial & listing details

      • Annual tax amount: C$6,175
      • Date on market: 5/20/2026
      ROYAL LEPAGE PROALLIANCE REALTY, BROKERAGE

      ROYAL LEPAGE PROALLIANCE REALTY, BROKERAGE

      By pressing Contact Agent, you agree that the real estate professional identified above may call/text you about your search, which may involve use of automated means and pre-recorded/artificial voices. You don't need to consent as a condition of buying any property, goods, or services. Message/data rates may apply. You also agree to our Terms of Use. Zillow does not endorse any real estate professionals. We may share information about your recent and future site activity with your agent to help them understand what you're looking for in a home.

        Price history

        Price history is unavailable.

        Public tax history

        Tax history is unavailable.

        Climate risks

        Neighborhood: Sydenham

        Getting around

        98 / 100
        Walker's Paradise
        70 / 100
        Very Bikeable

        Nearby schools

        GreatSchools rating

        Similar homes