Step into Unit 505 at 165 Ontario Street, an expansive 1,870 sq. ft. waterfront residence overlooking Lake Ontario and offering sweeping views of Kingston's historic harbour. Completely reimagined by the acclaimed team at Reid & Siemonsen, this two bedroom plus den condominium showcases a full top to bottom transformation with exceptional craftsmanship and modern architectural detailing throughout. Flooded with natural light from oversized south facing windows, the open concept layout features two private balconies overlooking the bay, creating a seamless connection to the outdoors. Thoughtful design elements include negative reveals around door frames and baseboards for a clean, contemporary profile, custom millwork with hand selected black walnut, and glass partitions that enhance light flow between the dining area and TV room. The kitchen is anchored by fully custom cabinetry, high end architectural hardware, and a flush mounted induction cooktop integrated beneath the countertop surface. The great room and dining area offer generous space for entertaining, while the primary suite provides a serene retreat with a walk in closet, balcony access, and a striking Venetian plaster fireplace that adds warmth and texture. The ensuite features a deep tub and refined finishes, while a second full 4 piece bathroom serves guests and the additional bedroom. In suite laundry and a walk in pantry/storage room add to the home's exceptional functionality. Large format polished porcelain flooring with soft veining evokes the movement of water, complementing the home's waterfront setting. Layered accent and ambient lighting create mood and depth throughout. Residents of The Landmark enjoy underground parking, an indoor pool, sauna, fitness centre, library, games and party rooms, and immediate access to Kingston's vibrant downtown, restaurants, and waterfront trails. Unit 505 offers a rare blend of luxury, space, and design excellence in one of Kingston's most desirable locations.
For sale
C$1,799,900
165 Ontario St #505, Kingston, ON K7L 2Y6
2beds
2baths
Apartment
Built in ----
-- sqft lot
$-- Zestimate®
C$--/sqft
C$1,919/mo HOA
What's special
- 32 days |
- 45 |
- 0 |
Zillow last checked:
Listing updated:
Listed by:
ROYAL LEPAGE PROALLIANCE REALTY, BROKERAGE
Source: TRREB,MLS®#: X13544920 Originating MLS®#: Kingston & Area Real Estate Association
Originating MLS®#: Kingston & Area Real Estate AssociationFacts & features
Interior
Bedrooms & bathrooms
- Bedrooms: 2
- Bathrooms: 2
Primary bedroom
- Level: Main
- Dimensions: 5.97 x 5.82
Bedroom
- Level: Main
- Dimensions: 4.02 x 4.52
Bathroom
- Level: Main
- Dimensions: 1.46 x 2.31
Bathroom
- Level: Main
- Dimensions: 3.64 x 2.31
Family room
- Level: Main
- Dimensions: 2.95 x 4.52
Foyer
- Level: Main
- Dimensions: 2.95 x 3.3
Kitchen
- Level: Main
- Dimensions: 2.82 x 8.22
Laundry
- Level: Main
- Dimensions: 1.78 x 2.31
Living room
- Level: Main
- Dimensions: 5.72 x 8.22
Other
- Level: Main
- Dimensions: 2.67 x 2.31
Heating
- Forced Air, Gas
Cooling
- Central Air
Appliances
- Included: Water Heater
- Laundry: In-Suite Laundry
Features
- Primary Bedroom - Main Floor, Storage, Wheelchair Access
- Basement: Apartment
- Has fireplace: Yes
Interior area
- Living area range: 1800-1999 null
Property
Parking
- Total spaces: 1
- Parking features: Inside Entrance, Assigned, Underground
- Has garage: Yes
Accessibility
- Accessibility features: Elevator
Features
- Patio & porch: Patio
- Exterior features: Lighting, Privacy, Year Round Living, Controlled Entry, Open Balcony, Marina
- Has view: Yes
- View description: City, Lake, Water
- Has water view: Yes
- Water view: Lake,Water,Direct
- Waterfront features: Seawall, Indirect, Lake
- Body of water: Lake Ontario
Lot
- Features: Lake/Pond, Marina, Park, Public Transit, Waterfront, School
- Topography: Waterway
Details
- Parcel number: 367110028
Construction
Type & style
- Home type: Apartment
- Property subtype: Apartment
Materials
- Brick
- Foundation: Concrete
- Roof: Flat
Community & HOA
Community
- Security: Carbon Monoxide Detector(s), Monitored, Smoke Detector(s)
HOA
- Amenities included: Car Wash, Exercise Room, Game Room, Gym, Indoor Pool, Media Room
- Services included: Heat Included, Water Included, Common Elements Included, Building Insurance Included, Parking Included, Hydro Included
- HOA fee: C$1,919 monthly
- HOA name: FCC
Location
- Region: Kingston
Financial & listing details
- Annual tax amount: C$8,417
- Date on market: 7/9/2026
Price history
Price history is unavailable.
Public tax history
Tax history is unavailable.
Climate risks
Neighborhood: Sydenham
Nearby schools
GreatSchools rating
- 6/10Cape Vincent Elementary SchoolGrades: PK-5Distance: 10.3 mi
- 7/10Thousand Islands Middle SchoolGrades: 6-8Distance: 14.1 mi
- 6/10Thousand Islands High SchoolGrades: 9-12Distance: 14.1 mi
- C$--2 bd2 ba1k sqft165 Ontario St #702, Kingston, ON K7L2Y6Off Market

- C$639,9002 bd1 ba-- sqft165 Ontario St #509, Kingston, ON K7L2Y6For Sale

- C$--2 bd2 ba1.3k sqft165 Ontario St #906, Kingston, ON K7L2Y6Off Market

- C$--2 bd2 ba1.1k sqft165 Ontario St #1201, Kingston, ON K7L2Y6Off Market
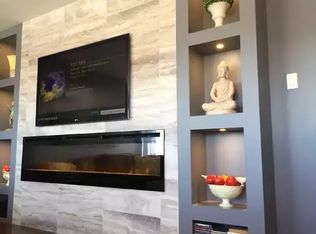
- C$599,9001 bd1 ba-- sqft165 Ontario St #801, Kingston, ON K7L2Y6For Sale
- C$--1 bd1 ba920 sqft135 Ontario St, Kingston, ON K7L0A5Off Market
- C$--2 bd2 ba1k sqft135 Ontario St #2-BEDROOM, Kingston, ON K7L0A5Off Market
- C$--1 bd1 ba920 sqft135 Ontario St #1B-1BA-779SQFT, Kingston, ON K7L0A5Off Market
Similar homes
- C$1,835,0005 bd3 ba-- sqft28 Wellington St, Kingston, ON K7L 3C1For Sale
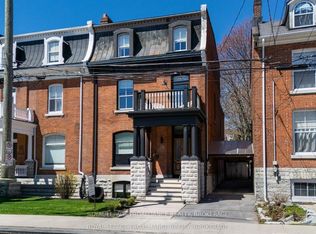 MLS ID #X13136376, ROYAL LEPAGE PROALLIANCE REALTY, BROKERAGE. TRREB
 - C$1,899,0005 bd6 ba-- sqft3 Authors Ln, Kingston, ON K7M 7W7For Sale
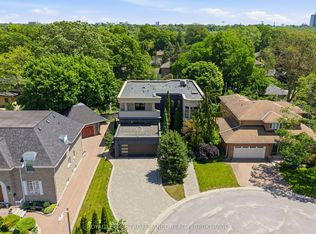 MLS ID #X13445420, ROYAL LEPAGE PROALLIANCE REALTY, BROKERAGE. TRREB
 - C$999,0002 bd2 ba-- sqft185 Ontario St #1301, Kingston, ON K7L 2Y7For Sale
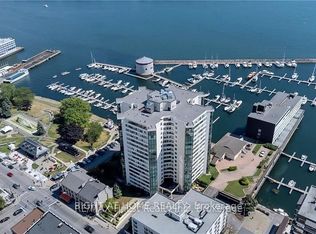 MLS ID #X13054654, RIGHT AT HOME REALTY INC.. TRREB
 - C$1,599,0005 bd5 ba-- sqft2 Alwington Ave, Kingston, ON K7L 4R3For Sale
 MLS ID #X13520546, ROYAL LEPAGE PROALLIANCE REALTY, BROKERAGE. TRREB
 - C$1,899,0004 bd5 ba-- sqft609 Earl St, Kingston, ON K7L 2K6For SaleMLS ID #X13500318, ROYAL LEPAGE PROALLIANCE REALTY, BROKERAGE. TRREB
- C$1,613,0002 bd2 ba-- sqft1110 King St W #307, Kingston, ON K7M 9H4New ConstructionMLS ID #X13420368, RE/MAX RISE EXECUTIVES, BROKERAGE. TRREB
- C$1,785,0004 bd3 ba-- sqft20 Riverside Dr, Kingston, ON K7L 4V1For SaleMLS ID #X13228214, ROYAL LEPAGE PROALLIANCE REALTY, BROKERAGE. TRREB
- C$1,749,9003 bd2 ba-- sqft10 Warbler Ln, Kingston, ON K7K 5E2For SaleMLS ID #X13235256, RE/MAX FINEST REALTY INC., BROKERAGE. TRREB
- C$1,395,0005 bd3 ba-- sqft807 Wartman Ave, Kingston, ON K7M 4M3For SaleMLS ID #X13658304, ROYAL LEPAGE PROALLIANCE REALTY, BROKERAGE. TRREB
- C$1,375,0005 bd3 ba-- sqft25 Wellington St, Kingston, ON K7L 3B9For SaleMLS ID #X13560196, CENTURY 21 HERITAGE GROUP LTD., BROKERAGE. TRREB
- C$1,049,0005 bd3 ba-- sqft98 William St, Kingston, ON K7L 2C5For SaleMLS ID #X13538980, HOMELIFE/DLK REAL ESTATE LTD. TRREB
- C$949,0004 bd2 ba-- sqft96 William St, Kingston, ON K7L 2C5For SaleMLS ID #X13538972, HOMELIFE/DLK REAL ESTATE LTD. TRREB
- C$1,325,0004 bd3 ba-- sqft68 Collingwood St, Kingston, ON K7L 3X4For SaleMLS ID #X13565546, RE/MAX FINEST REALTY INC., BROKERAGE. TRREB
- C$910,9005 bd1 ba-- sqft256 Collingwood St, Kingston, ON K7L 3X8For SaleMLS ID #X13644746, ROYAL LEPAGE PROALLIANCE REALTY, BROKERAGE. TRREB
- C$975,0005 bd4 ba-- sqft217 William St, Kingston, ON K7L 2E2For SaleMLS ID #X13483058, ROYAL LEPAGE PROALLIANCE REALTY, BROKERAGE. TRREB
- C$1,588,0004 bd3 ba-- sqft22 The Point Rd, Kingston, ON K7K 5E2For SaleMLS ID #X13433434, RE/MAX RISE EXECUTIVES, BROKERAGE. TRREB
- C$1,280,7503 bd2 ba-- sqft1110 King West, Kingston, ON K7M 9H4New ConstructionMLS ID #X13419584, RE/MAX RISE EXECUTIVES, BROKERAGE. TRREB
- C$1,400,0004 bd5 ba-- sqft254 Main St, Kingston, ON K7K 6W4For SaleMLS ID #X13157122, ROYAL LEPAGE PROALLIANCE REALTY, BROKERAGE. TRREB
- C$1,599,0005 bd4 ba-- sqft952 Chancery St, Kingston, ON K7P 1R3For SaleMLS ID #X13493570, CENTURY 21 LANTHORN REAL ESTATE LTD., BROKERAGE. TRREB
- C$1,980,0005 bd5 ba-- sqft4412 Bath Rd, Loyalist, ON K7N 1A2For SaleMLS ID #X13615786, SUTTON GROUP-MASTERS REALTY INC., BROKERAGE. TRREB
