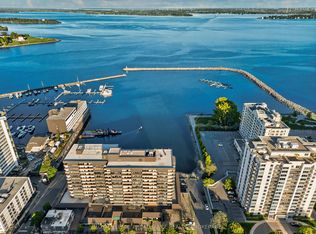
WELCOME TO DOWNTOWN KINGSTON LIVING AT ITS FINEST! Located in the sought-after Landmark building at 165 Ontario Street, this beautifully appointed 2-bedroom, 1-bath suite offers over 1,100 sq. ft. of bright, open-concept living in the heart of the downtown. Featuring wide-plank engineered hardwood flooring, neutral décor, oversized windows with city views, and quality finishes throughout, this condominium is truly move-in ready. The stylish white kitchen boasts quartz countertops, subway-inspired hexagon backsplash, stainless steel appliances, abundant cabinetry, and under-cabinet lighting. The spacious living and dining areas provide exceptional flexibility for entertaining or everyday living. The generous primary suite offers ample closet space. The main bath is beautifully updated with a large glass walk-in shower and quartz vanity. A second bedroom provides comfortable accommodations for guests or family. In-suite laundry, excellent storage, and one of Kingston's most desirable downtown addresses complete this exceptional home. Step outside and enjoy everything Kingston has to offer-just moments to Kingston's Confederation Basin, Market Square, City Hall, Springer Market, restaurants, cafés, shopping, Queen's University, Kingston General Hospital, and waterfront trails. Enjoy carefree condominium living in an unbeatable location where the very best of historic downtown Kingston is right outside your door.
For sale
C$639,900
165 Ontario St #509, Kingston, ON K7L 2Y6
2beds
1baths
Apartment
Built in ----
-- sqft lot
$-- Zestimate®
C$--/sqft
C$1,200/mo HOA
What's special
Wide-plank engineered hardwood flooringQuality finishes throughoutStylish white kitchenQuartz countertopsSubway-inspired hexagon backsplashStainless steel appliancesAbundant cabinetry
- 25 days |
- 45 |
- 0 |
Zillow last checked:
Listing updated:
Listed by:
RE/MAX SERVICE FIRST REALTY INC., BROKERAGE
Source: TRREB,MLS®#: X13502434 Originating MLS®#: Kingston & Area Real Estate Association
Originating MLS®#: Kingston & Area Real Estate AssociationFacts & features
Interior
Bedrooms & bathrooms
- Bedrooms: 2
- Bathrooms: 1
Primary bedroom
- Level: Main
- Dimensions: 4.64 x 4.22
Bedroom 2
- Level: Main
- Dimensions: 4.64 x 2.74
Bathroom
- Level: Main
- Dimensions: 2.09 x 2.69
Dining room
- Level: Main
- Dimensions: 2.47 x 3.19
Kitchen
- Level: Main
- Dimensions: 2.34 x 2.81
Living room
- Level: Main
- Dimensions: 5.81 x 5.4
Other
- Level: Main
- Dimensions: 2.1 x 1.4
Heating
- Forced Air, Gas
Cooling
- Central Air
Appliances
- Laundry: In-Suite Laundry
Features
- Primary Bedroom - Main Floor
- Basement: None
- Has fireplace: No
Interior area
- Living area range: 1000-1199 null
Video & virtual tour
Property
Parking
- Total spaces: 1
- Parking features: Underground, Inside Entrance, Assigned
- Has garage: Yes
Features
- Exterior features: Open Balcony
- Has view: Yes
- View description: City
Details
- Parcel number: 367110032
Construction
Type & style
- Home type: Apartment
- Property subtype: Apartment
Materials
- Brick
- Foundation: Concrete
- Roof: Flat
Community & HOA
HOA
- Services included: Heat Included, Hydro Included, Water Included, Common Elements Included, Building Insurance Included, Parking Included
- HOA fee: C$1,200 monthly
- HOA name: Frontena
Location
- Region: Kingston
Financial & listing details
- Annual tax amount: C$5,167
- Date on market: 6/29/2026
RE/MAX SERVICE FIRST REALTY INC., BROKERAGE
RE/MAX SERVICE FIRST REALTY INC., BROKERAGE
By pressing Contact Agent, you agree that the real estate professional identified above may call/text you about your search, which may involve use of automated means and pre-recorded/artificial voices. You don't need to consent as a condition of buying any property, goods, or services. Message/data rates may apply. You also agree to our Terms of Use. Zillow does not endorse any real estate professionals. We may share information about your recent and future site activity with your agent to help them understand what you're looking for in a home.
Price history
Price history is unavailable.
Public tax history
Tax history is unavailable.
Climate risks
Neighborhood: Sydenham
Nearby schools
GreatSchools rating
- 6/10Cape Vincent Elementary SchoolGrades: PK-5Distance: 10.3 mi
- 7/10Thousand Islands Middle SchoolGrades: 6-8Distance: 14.1 mi
- 6/10Thousand Islands High SchoolGrades: 9-12Distance: 14.1 mi
- C$--2 bd2 ba1k sqft165 Ontario St #702, Kingston, ON K7L2Y6Off Market

- C$1,799,9002 bd2 ba-- sqft165 Ontario St #505, Kingston, ON K7L2Y6For Sale
- C$--2 bd2 ba1.3k sqft165 Ontario St #906, Kingston, ON K7L2Y6Off Market

- C$--2 bd2 ba1.1k sqft165 Ontario St #1201, Kingston, ON K7L2Y6Off Market
- C$2,9491 bd1 ba920 sqft135 Ontario St, Kingston, ON K7L0A5For Rent
- C$--2 bd2 ba1k sqft135 Ontario St #2-BEDROOM, Kingston, ON K7L0A5Off Market
- C$--1 bd1 ba920 sqft135 Ontario St #1B-1BA-779SQFT, Kingston, ON K7L0A5Off Market
- C$--2 bd2 ba1.2k sqft135 Ontario St #2B-2BA-1255SQFT, Kingston, ON K7L0A5Off Market
Similar homes
- C$759,0002 bd3 ba-- sqftThe Admiralty, Kingston, ON K7L 2L1For Sale
 MLS ID #X13437956, ROYAL LEPAGE PROALLIANCE REALTY, BROKERAGE. TRREB
 - C$629,0002 bd2 ba-- sqftThe Kilborn, Kingston, ON K7L 2C3For Sale
 MLS ID #X13149438, ROYAL LEPAGE PROALLIANCE REALTY, BROKERAGE. TRREB
 - C$625,0004 bd4 ba-- sqft435 Maureen St, Kingston, ON K7K 7M2For Sale
 MLS ID #X13602488, ROYAL LEPAGE PROALLIANCE REALTY, BROKERAGE. TRREB
 - C$599,9003 bd2 ba-- sqft501 Frontenac St #502, Kingston, ON K7K 4L9For Sale
 MLS ID #X13495628, ROYAL LEPAGE PROALLIANCE REALTY, BROKERAGE. TRREB
 - C$840,0002 bd2 ba-- sqftHarbour Place, Kingston, ON K7L 2Y7For SaleMLS ID #X12896802, RE/MAX FINEST REALTY INC., BROKERAGE. TRREB
- C$574,9004 bd2 ba-- sqft807 Brock St, Kingston, ON K7L 1W6For SaleMLS ID #X13591986, RE/MAX RISE EXECUTIVES, BROKERAGE. TRREB
- C$519,9992 bd1 ba-- sqftCrown Condominiums, Kingston, ON K7L 0G8For SaleMLS ID #X12978830, ROYAL LEPAGE CERTIFIED REALTY. TRREB
- C$519,9001 bd1 ba-- sqft223 Princess St #614, Kingston, ON K7L 0G8For SaleMLS ID #X13534560, RE/MAX FINEST REALTY INC., BROKERAGE. TRREB
- C$699,9004 bd3 ba-- sqft20 Oakridge Ave, Kingston, ON K7L 4S9For SaleMLS ID #X13566136, CENTURY 21 HERITAGE GROUP LTD., BROKERAGE. TRREB
- C$849,9002 bd2 ba-- sqft133 King St E #2, Kingston, ON K7L 2Z9For SaleMLS ID #X13209030, ROYAL LEPAGE PROALLIANCE REALTY, BROKERAGE. TRREB
- C$630,0003 bd4 ba-- sqft445 Maureen St, Kingston, ON K7K 7M2For SaleMLS ID #X13505516, ROYAL LEPAGE PROALLIANCE REALTY, BROKERAGE. TRREB
- C$639,9005 bd2 ba-- sqft14 Baker St, Kingston, ON K7K 4Z3For SaleMLS ID #X13446088, ROYAL LEPAGE PROALLIANCE REALTY, BROKERAGE. TRREB
- C$595,0003 bd2 ba-- sqft1015 Terra Verde Way #201, Kingston, ON K7P 0T8For SaleMLS ID #X13588786, RE/MAX RISE EXECUTIVES, BROKERAGE. TRREB
- C$599,0005 bd2 ba-- sqft378 Barrie St, Kingston, ON K7K 3T4For SaleMLS ID #X13419790, SUTTON GROUP-MASTERS REALTY INC., BROKERAGE. TRREB
- C$529,0003 bd2 ba-- sqftThe Frontenac, Kingston, ON K7K 4L9For SaleMLS ID #X13160698, RE/MAX HALLMARK FIRST GROUP REALTY LTD. , BROKERAGE. TRREB
- C$685,0004 bd2 ba-- sqft69 John St, Kingston, ON K7K 1T1For SaleMLS ID #X13475276, ROYAL LEPAGE PROALLIANCE REALTY, BROKERAGE. TRREB
- C$499,9002 bd2 ba-- sqftChamplain Towers, Kingston, ON K7M 7T3For SaleMLS ID #X13539640, ROYAL LEPAGE PROALLIANCE REALTY, BROKERAGE. TRREB
- C$598,8003 bd2 ba-- sqft16 Grenadier Dr, Kingston, ON K7K 6E8For SaleMLS ID #X13522842, ROYAL LEPAGE PROALLIANCE REALTY, BROKERAGE. TRREB
- C$389,9002 bd2 ba-- sqft257 Bath Rd #102, Kingston, ON K7M 7T3For SaleMLS ID #X13598316, SUTTON GROUP-MASTERS REALTY INC., BROKERAGE. TRREB
- C$624,9004 bd2 ba-- sqft23 Jenkins St, Kingston, ON K7K 1N4For SaleMLS ID #X13129196, CENTURY 21 LANTHORN REAL ESTATE LTD., BROKERAGE. TRREB
