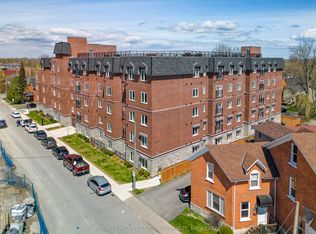
Welcome to 217-501 Frontenac Street! This spacious 3 bedroom, 2 bathroom condominium is located in the heart of downtown Kingston. Ideal for investors, students, or young professionals! It is in walking distance of Queen's University, cultural attractions, restaurants, shopping, entertainment, parks and public transportation. This unit is carpet free and has great natural light throughout. The open concept kitchen / living area has stainless steel appliances. The bedrooms are a great size with large closets. With two full 4-piece bathrooms, roommates can get ready simultaneously without the typical 'hallway shuffle' or scheduling conflicts. Enjoy the convenience of having in-suite laundry and an underground parking spot included. The condominium building amenities include a fitness room, spacious party room / lounge and rooftop patio. The perfect location for city living in beautiful Kingston. Schedule your private showing today!
For sale
C$529,000
501 Frontenac St #217, Kingston, ON K7K 4L9
3beds
2baths
Apartment
Built in ----
-- sqft lot
$-- Zestimate®
C$--/sqft
C$717/mo HOA
What's special
Carpet freeGreat natural light throughoutStainless steel appliancesIn-suite laundryUnderground parking spot includedRooftop patio
- 65 days |
- 5 |
- 0 |
Zillow last checked:
Listing updated:
Listed by:
RE/MAX HALLMARK FIRST GROUP REALTY LTD. , BROKERAGE
Source: TRREB,MLS®#: X13160698 Originating MLS®#: Kingston & Area Real Estate Association
Originating MLS®#: Kingston & Area Real Estate AssociationFacts & features
Interior
Bedrooms & bathrooms
- Bedrooms: 3
- Bathrooms: 2
Bedroom
- Level: Main
- Dimensions: 4.39 x 2.87
Bedroom 2
- Level: Main
- Dimensions: 4.3 x 2.93
Bedroom 3
- Level: Main
- Dimensions: 4.66 x 2.47
Bathroom
- Level: Main
- Dimensions: 2.44 x 1.52
Bathroom
- Level: Main
- Dimensions: 1.52 x 2.13
Kitchen
- Level: Main
- Dimensions: 2.47 x 4.75
Living room
- Level: Main
- Dimensions: 6.55 x 3.81
Heating
- Forced Air, Gas
Cooling
- Window Unit(s)
Appliances
- Laundry: In-Suite Laundry
Features
- Flooring: Carpet Free
- Basement: None
- Has fireplace: No
Interior area
- Living area range: 1000-1199 null
Video & virtual tour
Property
Parking
- Total spaces: 1
- Parking features: Underground
- Has garage: Yes
Features
- Levels: Multi-Level
- Exterior features: Controlled Entry, Open Balcony
- Waterfront features: None
Lot
- Features: Park, Place Of Worship, School, School Bus Route, Public Transit
Details
- Parcel number: 367840021
Construction
Type & style
- Home type: Apartment
- Property subtype: Apartment
Materials
- Brick
- Foundation: Poured Concrete
- Roof: Flat
Community & HOA
Community
- Security: Smoke Detector(s)
HOA
- Amenities included: Elevator, Exercise Room, Party Room/Meeting Room, Rooftop Deck/Garden
- Services included: Building Insurance Included, Heat Included, Water Included, Common Elements Included
- HOA fee: C$717 monthly
- HOA name: FCC
Location
- Region: Kingston
Financial & listing details
- Annual tax amount: C$4,977
- Date on market: 5/22/2026
RE/MAX HALLMARK FIRST GROUP REALTY LTD. , BROKERAGE
RE/MAX HALLMARK FIRST GROUP REALTY LTD. , BROKERAGE
By pressing Contact Agent, you agree that the real estate professional identified above may call/text you about your search, which may involve use of automated means and pre-recorded/artificial voices. You don't need to consent as a condition of buying any property, goods, or services. Message/data rates may apply. You also agree to our Terms of Use. Zillow does not endorse any real estate professionals. We may share information about your recent and future site activity with your agent to help them understand what you're looking for in a home.
Price history
Price history is unavailable.
Public tax history
Tax history is unavailable.
Climate risks
Neighborhood: Williamsville
Nearby schools
GreatSchools rating
- 6/10Cape Vincent Elementary SchoolGrades: PK-5Distance: 11.3 mi
- 7/10Thousand Islands Middle SchoolGrades: 6-8Distance: 15.1 mi
- 6/10Thousand Islands High SchoolGrades: 9-12Distance: 15.1 mi
- C$2,2502 bd1 ba-- sqft501 Frontenac St #507, Kingston, ON K7K4L9For Rent

- C$2,1502 bd1 ba-- sqft501 Frontenac St #512, Kingston, ON K7K4L9For Rent

- C$--3 bd1 ba-- sqft501 Frontenac St #205, Kingston, ON K7K4L9Off Market
- C$469,9002 bd2 ba-- sqft501 Frontenac St #104, Kingston, ON K7K4L9For Sale

- C$469,9003 bd1 ba-- sqft501 Frontenac St #308, Kingston, ON K7K4L9For Sale
- C$579,9003 bd2 ba-- sqft501 Frontenac St #402, Kingston, ON K7K4L9For Sale
- C$599,9003 bd2 ba-- sqft501 Frontenac St #502, Kingston, ON K7K4L9For Sale
- C$419,9001 bd1 ba-- sqft501 Frontenac St #413, Kingston, ON K7K4L9For Sale
Similar homes
- C$579,9003 bd2 ba-- sqft501 Frontenac St #402, Kingston, ON K7K 4L9For Sale
 MLS ID #X13495648, ROYAL LEPAGE PROALLIANCE REALTY, BROKERAGE. TRREB
 - C$599,9003 bd2 ba-- sqft501 Frontenac St #502, Kingston, ON K7K 4L9For Sale
 MLS ID #X13495628, ROYAL LEPAGE PROALLIANCE REALTY, BROKERAGE. TRREB
 - C$469,9003 bd1 ba-- sqft501 Frontenac St #308, Kingston, ON K7K 4L9For Sale
 MLS ID #X13465908, RE/MAX FINEST REALTY INC., BROKERAGE. TRREB
 - C$524,9003 bd1 ba-- sqft630 Princess St #207, Kingston, ON K7L 1E3For Sale
 MLS ID #X13029876, KELLER WILLIAMS INSPIRE REALTY, BROKERAGE. TRREB
 - C$575,0004 bd2 ba-- sqft630 Princess St #201, Kingston, ON K7L 1E3For SaleMLS ID #X13109388, SUTTON GROUP-MASTERS REALTY INC., BROKERAGE. TRREB
- C$419,9001 bd1 ba-- sqft501 Frontenac St #413, Kingston, ON K7K 4L9For SaleMLS ID #X13530830, SUTTON GROUP-MASTERS REALTY INC., BROKERAGE. TRREB
- C$529,9003 bd2 ba-- sqft260 Elmwood St, Kingston, ON K7M 2Y8For SaleMLS ID #X13534374, ROYAL LEPAGE PROALLIANCE REALTY, BROKERAGE. TRREB
- C$519,9992 bd1 ba-- sqftCrown Condominiums, Kingston, ON K7L 0G8For SaleMLS ID #X12978830, ROYAL LEPAGE CERTIFIED REALTY. TRREB
- C$499,9002 bd2 ba-- sqftChamplain Towers, Kingston, ON K7M 7T3For SaleMLS ID #X13539640, ROYAL LEPAGE PROALLIANCE REALTY, BROKERAGE. TRREB
- C$519,9001 bd1 ba-- sqft223 Princess St #614, Kingston, ON K7L 0G8For SaleMLS ID #X13534560, RE/MAX FINEST REALTY INC., BROKERAGE. TRREB
- C$379,9002 bd2 ba-- sqftSage Kingston Condos, Kingston, ON K7L 1E5For SaleMLS ID #X13466536, ROYAL LEPAGE PROALLIANCE REALTY, BROKERAGE. TRREB
- C$374,9002 bd2 ba-- sqft652 Princess St #1020, Kingston, ON K7L 1E5For SaleMLS ID #X13237076, RE/MAX HALLMARK FIRST GROUP REALTY LTD. , BROKERAGE. TRREB
- C$528,0003 bd2 ba-- sqft114 Joyce St, Kingston, ON K7K 6A7For SaleMLS ID #X13488654, RE/MAX FINEST REALTY INC., BROKERAGE. TRREB
- C$599,0005 bd2 ba-- sqft378 Barrie St, Kingston, ON K7K 3T4For SaleMLS ID #X13419790, SUTTON GROUP-MASTERS REALTY INC., BROKERAGE. TRREB
- C$499,9005 bd2 ba-- sqft1088 Pinewood Pl, Kingston, ON K7P 1L1For SaleMLS ID #X13593284, ROYAL LEPAGE PROALLIANCE REALTY, BROKERAGE. TRREB
- C$399,0005 bd3 ba-- sqft139 Drennan St, Kingston, ON K7K 2S7For SaleMLS ID #X13601134, CENTURY 21 LANTHORN REAL ESTATE LTD., BROKERAGE. TRREB
- C$595,0003 bd2 ba-- sqft1015 Terra Verde Way #201, Kingston, ON K7P 0T8For SaleMLS ID #X13588786, RE/MAX RISE EXECUTIVES, BROKERAGE. TRREB
- C$529,8993 bd3 ba-- sqft1571 Crimson Cres, Kingston, ON K7P 0J3For SaleMLS ID #X13502174, ROYAL LEPAGE PROALLIANCE REALTY, BROKERAGE. TRREB
- C$549,9004 bd2 ba-- sqft280 Owens Cres, Kingston, ON K7M 8H6For SaleMLS ID #X13450334, SUTTON GROUP-MASTERS REALTY INC., BROKERAGE. TRREB
- C$439,9002 bd1 ba-- sqft130 Wright Cres #204, Kingston, ON K7L 5R1For SaleMLS ID #X13425948, SUTTON GROUP-MASTERS REALTY INC., BROKERAGE. TRREB
