Welcome 630 Princess, this spacious four bedroom condominium, offering high end finishes in a highly central city location. The generously sized bedrooms, granite countertops, and modern open concept layout create a refined and comfortable living environment. High ceilings and expansive windows enhance the loft style feel while allowing abundant natural light throughout.Residents enjoy access to premium amenities, including a rooftop patio with a gas BBQ-ideal for relaxing after a workout in the well appointed fitness facility. The unit includes one owned underground parking space, eco friendly bike storage, and ample street parking for guests.Conveniently located close to campus and a wide range of downtown amenities, the building offers exceptional accessibility. Monthly condominium fees include heat, water, and sewer, ensuring predictable and manageable living expenses. This prime location and low maintenance lifestyle make the property an excellent choice for students or professionals seeking safe, affordable urban living.
For sale
C$575,000
630 Princess St #201, Kingston, ON K7L 1E3
4beds
2baths
Apartment
Built in ----
-- sqft lot
$-- Zestimate®
C$--/sqft
C$806/mo HOA
What's special
Spacious four bedroom condominiumHigh end finishesGenerously sized bedroomsGranite countertopsModern open concept layoutHigh ceilingsExpansive windows
- 77 days |
- 2 |
- 0 |
Zillow last checked:
Listing updated:
Listed by:
SUTTON GROUP-MASTERS REALTY INC., BROKERAGE
Source: TRREB,MLS®#: X13109388 Originating MLS®#: Kingston & Area Real Estate Association
Originating MLS®#: Kingston & Area Real Estate AssociationFacts & features
Interior
Bedrooms & bathrooms
- Bedrooms: 4
- Bathrooms: 2
Bedroom
- Level: Main
- Dimensions: 4.42 x 3.66
Bedroom 2
- Level: Main
- Dimensions: 3.66 x 3.51
Bedroom 3
- Level: Main
- Dimensions: 3.89 x 3.2
Bedroom 4
- Level: Main
- Dimensions: 3.89 x 2.59
Bathroom
- Level: Main
- Dimensions: 2.13 x 2.13
Bathroom
- Level: Main
- Dimensions: 2.13 x 3.05
Heating
- Forced Air, Gas
Cooling
- Central Air
Appliances
- Laundry: In Bathroom
Features
- Primary Bedroom - Main Floor, Separate Hydro Meter
- Basement: None
- Has fireplace: No
Interior area
- Living area range: 1200-1399 null
Video & virtual tour
Property
Parking
- Total spaces: 1
- Parking features: Underground, Garage Door Opener
- Has garage: Yes
Features
- Patio & porch: Patio
- Exterior features: Juliette Balcony
- Has view: Yes
- View description: City
Lot
- Features: Public Transit
Details
- Parcel number: 367790006
Construction
Type & style
- Home type: Apartment
- Property subtype: Apartment
Materials
- Brick Veneer
Community & HOA
HOA
- Amenities included: Exercise Room, Rooftop Deck/Garden, Elevator, Gym
- Services included: Water Included, Heat Included, Building Insurance Included
- HOA fee: C$806 monthly
- HOA name: Frontena
Location
- Region: Kingston
Financial & listing details
- Annual tax amount: C$5,652
- Date on market: 5/11/2026
SUTTON GROUP-MASTERS REALTY INC., BROKERAGE
SUTTON GROUP-MASTERS REALTY INC., BROKERAGE
By pressing Contact Agent, you agree that the real estate professional identified above may call/text you about your search, which may involve use of automated means and pre-recorded/artificial voices. You don't need to consent as a condition of buying any property, goods, or services. Message/data rates may apply. You also agree to our Terms of Use. Zillow does not endorse any real estate professionals. We may share information about your recent and future site activity with your agent to help them understand what you're looking for in a home.
Price history
Price history is unavailable.
Public tax history
Tax history is unavailable.
Climate risks
Neighborhood: Sunnyside
Nearby schools
GreatSchools rating
- 6/10Cape Vincent Elementary SchoolGrades: PK-5Distance: 11.4 mi
- 7/10Thousand Islands Middle SchoolGrades: 6-8Distance: 15.2 mi
- 6/10Thousand Islands High SchoolGrades: 9-12Distance: 15.2 mi
- C$--4 bd2 ba425 sqft630 Princess St #502, Kingston, ON K7L1E3Off Market
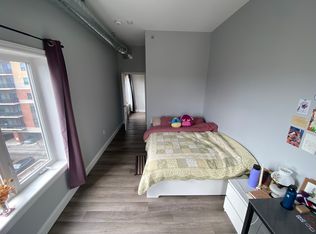
- C$--1 bd2 ba1.4k sqft630 Princess St, Kingston, ON K7L1E3Off Market

- C$524,9003 bd1 ba-- sqft630 Princess St #207, Kingston, ON K7L1E3For Sale

- C$599,9004 bd2 ba-- sqft630 Princess St #501, Kingston, ON K7L1E3For Sale

- C$449,9002 bd1 ba-- sqft630 Princess St #303, Kingston, ON K7L1E3For Sale
- C$234,900-- bd1 ba-- sqft652 Princess St #711, Kingston, ON K7L1E5For Sale
- C$299,0001 bd1 ba-- sqft652 Princess St #307, Kingston, ON K7L1E5For Sale
- C$--2 bd2 ba750 sqft652 Princess St #218, Kingston, ON K7L1E5Off Market
Similar homes
- C$524,9003 bd1 ba-- sqft630 Princess St #207, Kingston, ON K7L 1E3For SaleMLS ID #X13029876, KELLER WILLIAMS INSPIRE REALTY, BROKERAGE. TRREB
- C$599,9003 bd2 ba-- sqft501 Frontenac St #502, Kingston, ON K7K 4L9For Sale
 MLS ID #X13495628, ROYAL LEPAGE PROALLIANCE REALTY, BROKERAGE. TRREB
 - C$529,0003 bd2 ba-- sqftThe Frontenac, Kingston, ON K7K 4L9For Sale
 MLS ID #X13160698, RE/MAX HALLMARK FIRST GROUP REALTY LTD. , BROKERAGE. TRREB
 - C$368,0002 bd2 ba-- sqft652 Princess St #522, Kingston, ON K7L 1E5For Sale
 MLS ID #X13597170, RE/MAX REALTY SPECIALISTS INC.. TRREB
 - C$469,9003 bd1 ba-- sqft501 Frontenac St #308, Kingston, ON K7K 4L9For SaleMLS ID #X13465908, RE/MAX FINEST REALTY INC., BROKERAGE. TRREB
- C$599,0005 bd2 ba-- sqft378 Barrie St, Kingston, ON K7K 3T4For SaleMLS ID #X13419790, SUTTON GROUP-MASTERS REALTY INC., BROKERAGE. TRREB
- C$485,0004 bd2 ba-- sqft635 Victoria St, Kingston, ON K7K 4S3For SaleMLS ID #X13419306, ROYAL LEPAGE PROALLIANCE REALTY, BROKERAGE. TRREB
- C$499,9002 bd2 ba-- sqft652 Princess St #225, Kingston, ON K7L 1E5For SaleMLS ID #X13526684, CENTURY 21 INNOVATIVE REALTY INC.. TRREB
- C$649,9005 bd2 ba-- sqft213 Colborne St, Kingston, ON K7K 1E4For SaleMLS ID #X13028034, Rock Star Real Estate Inc., Brokerage. TRREB
- C$599,9006 bd2 ba-- sqft695 Victoria St, Kingston, ON K7K 4S6For SaleMLS ID #X12877316, RE/MAX RISE EXECUTIVES, BROKERAGE. TRREB
- C$389,0002 bd1 ba-- sqft652 Princess St #813, Kingston, ON K7L 1E5For SaleMLS ID #X13492060, BAY STREET GROUP INC.. TRREB
- C$499,0004 bd2 ba-- sqft614 Barnsley Cres, Kingston, ON K7M 8X4For SaleMLS ID #X13601422, ROYAL LEPAGE PROALLIANCE REALTY, BROKERAGE. TRREB
- C$368,9002 bd2 ba-- sqft652 Princess St #1012, Kingston, ON K7L 1E5For SaleMLS ID #X13531460, SUPERSTARS REALTY LTD.. TRREB
- C$359,0002 bd2 ba-- sqft652 Princess St #425, Kingston, ON K7L 1E5For SaleMLS ID #X13240300, HOMELIFE KINGSVIEW REAL ESTATE INC.. TRREB
- C$649,9002 bd2 ba-- sqftCrown Condominiums, Kingston, ON K7L 1B3For SaleMLS ID #X12732144, ROYAL LEPAGE PROALLIANCE REALTY, BROKERAGE. TRREB
- C$379,9002 bd2 ba-- sqftSage Kingston Condos, Kingston, ON K7L 1E5For SaleMLS ID #X13466536, ROYAL LEPAGE PROALLIANCE REALTY, BROKERAGE. TRREB
- C$374,9002 bd2 ba-- sqft652 Princess St #1020, Kingston, ON K7L 1E5For SaleMLS ID #X13237076, RE/MAX HALLMARK FIRST GROUP REALTY LTD. , BROKERAGE. TRREB
- C$698,0006 bd2 ba-- sqft93 Linton St, Kingston, ON K7K 1N6For SaleMLS ID #X13190930, ROYAL LEPAGE PROALLIANCE REALTY, BROKERAGE. TRREB
- C$399,0005 bd3 ba-- sqft139 Drennan St, Kingston, ON K7K 2S7For SaleMLS ID #X13601134, CENTURY 21 LANTHORN REAL ESTATE LTD., BROKERAGE. TRREB
- C$699,9005 bd3 ba-- sqft165 Helen St, Kingston, ON K7L 4P5For SaleMLS ID #X13420792, SUTTON GROUP-MASTERS REALTY INC., BROKERAGE. TRREB
