This 2-bedroom, 1080 sq ft condo offers high-end finishes and unbeatable value in one of Kingston's most sought-after locations. Hardwood flooring, granite countertops, and modern open-concept design give this home a polished, upscale feel. Enjoy access to top-tier amenities: a full-sized fitness facility, rooftop cabana lounge, green space garden, BBQ patio, lobby lounge, eco-friendly bike parking, and ample visitor parking. Your monthly fee includes central air, heat, water, and sewer keeping your living costs simple and predictable. Whether you're a professional, investor, or looking for a low-maintenance home close to campus, this location is a winner walking distance to Queens University, hospitals, and downtown amenities. Luxury, location, and lifestyle don't miss your chance. Book your private tour today! The tenants lease is until end of July but they are happy to leave anytime after April 30th.
For sale
C$449,900
630 Princess St #303, Kingston, ON K7L 1E3
2beds
1baths
Apartment
Built in ----
-- sqft lot
$-- Zestimate®
C$--/sqft
C$530/mo HOA
What's special
High-end finishesHardwood flooringGranite countertopsModern open-concept designGreen space gardenBbq patioCentral air
- 145 days |
- 3 |
- 0 |
Zillow last checked:
Listing updated:
Listed by:
LPT REALTY, BROKERAGE
Source: TRREB,MLS®#: X12849354 Originating MLS®#: Kingston & Area Real Estate Association
Originating MLS®#: Kingston & Area Real Estate AssociationFacts & features
Interior
Bedrooms & bathrooms
- Bedrooms: 2
- Bathrooms: 1
Primary bedroom
- Level: Main
- Dimensions: 6.13 x 3.98
Bedroom 2
- Level: Main
- Dimensions: 5.64 x 3.3
Bathroom
- Level: Main
- Dimensions: 3.91 x 1.52
Dining room
- Level: Main
- Dimensions: 2.1 x 3.49
Foyer
- Level: Main
- Dimensions: 3.65 x 2.17
Kitchen
- Level: Main
- Dimensions: 2.77 x 3.23
Living room
- Level: Main
- Dimensions: 5.02 x 3.49
Utility room
- Level: Main
- Dimensions: 0.77 x 0.84
Heating
- Forced Air, Gas
Cooling
- Central Air
Appliances
- Laundry: In-Suite Laundry
Features
- Other
- Basement: None
- Has fireplace: No
Interior area
- Living area range: 1000-1199 null
Video & virtual tour
Property
Parking
- Parking features: Garage
- Has garage: Yes
Features
- Stories: 1
- Exterior features: Open Balcony
Details
- Parcel number: 367790015
Construction
Type & style
- Home type: Apartment
- Property subtype: Apartment
Materials
- Brick Front
Community & HOA
HOA
- Services included: Heat Included, Water Included
- HOA fee: C$530 monthly
- HOA name: FCC
Location
- Region: Kingston
Financial & listing details
- Annual tax amount: C$4,562
- Date on market: 3/5/2026
LPT REALTY, BROKERAGE
LPT REALTY, BROKERAGE
By pressing Contact Agent, you agree that the real estate professional identified above may call/text you about your search, which may involve use of automated means and pre-recorded/artificial voices. You don't need to consent as a condition of buying any property, goods, or services. Message/data rates may apply. You also agree to our Terms of Use. Zillow does not endorse any real estate professionals. We may share information about your recent and future site activity with your agent to help them understand what you're looking for in a home.
Price history
Price history is unavailable.
Public tax history
Tax history is unavailable.
Climate risks
Neighborhood: Sunnyside
Nearby schools
GreatSchools rating
- 6/10Cape Vincent Elementary SchoolGrades: PK-5Distance: 11.4 mi
- 7/10Thousand Islands Middle SchoolGrades: 6-8Distance: 15.2 mi
- 6/10Thousand Islands High SchoolGrades: 9-12Distance: 15.2 mi
- C$--4 bd2 ba425 sqft630 Princess St #502, Kingston, ON K7L1E3Off Market
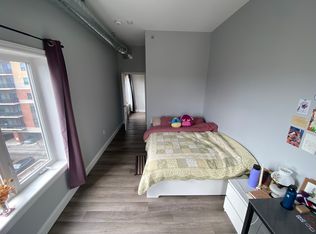
- C$--1 bd2 ba1.4k sqft630 Princess St, Kingston, ON K7L1E3Off Market

- C$524,9003 bd1 ba-- sqft630 Princess St #207, Kingston, ON K7L1E3For Sale

- C$575,0004 bd2 ba-- sqft630 Princess St #201, Kingston, ON K7L1E3For Sale

- C$599,9004 bd2 ba-- sqft630 Princess St #501, Kingston, ON K7L1E3For Sale
- C$234,900-- bd1 ba-- sqft652 Princess St #711, Kingston, ON K7L1E5For Sale
- C$299,0001 bd1 ba-- sqft652 Princess St #307, Kingston, ON K7L1E5For Sale
- C$--2 bd2 ba750 sqft652 Princess St #218, Kingston, ON K7L1E5Off Market
Similar homes
- C$368,0002 bd2 ba-- sqft652 Princess St #522, Kingston, ON K7L 1E5For Sale
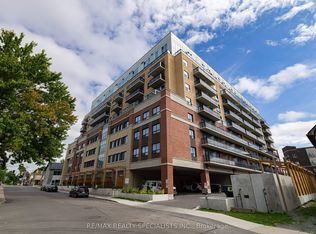 MLS ID #X13597170, RE/MAX REALTY SPECIALISTS INC.. TRREB
 - C$524,9003 bd1 ba-- sqft630 Princess St #207, Kingston, ON K7L 1E3For SaleMLS ID #X13029876, KELLER WILLIAMS INSPIRE REALTY, BROKERAGE. TRREB
- C$469,9003 bd1 ba-- sqft501 Frontenac St #308, Kingston, ON K7K 4L9For Sale
 MLS ID #X13465908, RE/MAX FINEST REALTY INC., BROKERAGE. TRREB
 - C$368,9002 bd2 ba-- sqft652 Princess St #1012, Kingston, ON K7L 1E5For Sale
 MLS ID #X13531460, SUPERSTARS REALTY LTD.. TRREB
 - C$459,9003 bd1 ba-- sqft134 Briceland St, Kingston, ON K7K 7L2For SaleMLS ID #X13612334, RE/MAX FINEST REALTY INC., BROKERAGE. TRREB
- C$599,9004 bd2 ba-- sqft630 Princess St #501, Kingston, ON K7L 1E3For SaleMLS ID #X13043062, RE/MAX FINEST REALTY INC., BROKERAGE. TRREB
- C$374,9002 bd2 ba-- sqft652 Princess St #1020, Kingston, ON K7L 1E5For SaleMLS ID #X13237076, RE/MAX HALLMARK FIRST GROUP REALTY LTD. , BROKERAGE. TRREB
- C$419,9001 bd1 ba-- sqft501 Frontenac St #413, Kingston, ON K7K 4L9For SaleMLS ID #X13530830, SUTTON GROUP-MASTERS REALTY INC., BROKERAGE. TRREB
- C$575,0004 bd2 ba-- sqft630 Princess St #201, Kingston, ON K7L 1E3For SaleMLS ID #X13109388, SUTTON GROUP-MASTERS REALTY INC., BROKERAGE. TRREB
- C$379,9002 bd2 ba-- sqftSage Kingston Condos, Kingston, ON K7L 1E5For SaleMLS ID #X13466536, ROYAL LEPAGE PROALLIANCE REALTY, BROKERAGE. TRREB
- C$529,0003 bd2 ba-- sqftThe Frontenac, Kingston, ON K7K 4L9For SaleMLS ID #X13160698, RE/MAX HALLMARK FIRST GROUP REALTY LTD. , BROKERAGE. TRREB
- C$429,9003 bd2 ba-- sqft356 York St, Kingston, ON K7K 1R9For SaleMLS ID #X13222858, RE/MAX FINEST REALTY INC., BROKERAGE. TRREB
- C$599,9003 bd2 ba-- sqft501 Frontenac St #502, Kingston, ON K7K 4L9For SaleMLS ID #X13495628, ROYAL LEPAGE PROALLIANCE REALTY, BROKERAGE. TRREB
- C$469,0002 bd1 ba-- sqftThe Bayshore, Kingston, ON K7M 1J8For SaleMLS ID #X13214282, RE/MAX FINEST REALTY INC., BROKERAGE. TRREB
- C$424,9001 bd1 ba-- sqft121 Queen St #A2, Kingston, ON K7K 1A8For SaleMLS ID #X13466342, ROYAL LEPAGE PROALLIANCE REALTY, BROKERAGE. TRREB
- C$498,0003 bd3 ba-- sqft893 Ascot Ln, Kingston, ON K7K 0C8For SaleMLS ID #X13597966, RE/MAX FINEST REALTY INC., BROKERAGE. TRREB
- C$519,9992 bd1 ba-- sqftCrown Condominiums, Kingston, ON K7L 0G8For SaleMLS ID #X12978830, ROYAL LEPAGE CERTIFIED REALTY. TRREB
- C$274,9002 bd1 ba-- sqft310 Kingsdale Ave #107, Kingston, ON K7M 8S1For SaleMLS ID #X13597498, LPT REALTY, BROKERAGE. TRREB
- C$319,9001 bd1 ba-- sqft652 Princess St #211, Kingston, ON K7L 1E5For SaleMLS ID #X13556402, SUTTON GROUP-MASTERS REALTY INC., BROKERAGE. TRREB
- C$399,9002 bd2 ba-- sqft2 Mowat Ave #206, Kingston, ON K7M 1K1For SaleMLS ID #X13228796, RE/MAX FINEST REALTY INC., BROKERAGE. TRREB
