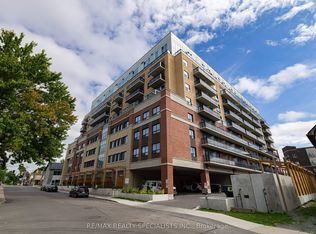
Prime location in one of Kingston's newer, meticulously managed condominium buildings, just a short walk to Queen's University and all the amenities of the Limestone City's vibrant downtown core. Situated on the desirable 4th floor, this bright and inviting unit offers a fantastic open-concept layout with soaring ceilings, durable laminate flooring, and the convenience of in-suite laundry. Well maintained throughout, the space features neutral decor, stainless steel kitchen appliances, and gleaming quartz countertops in both the kitchen and bathroom. Natural light pours in through the Juliette balcony, offering a pleasant view overlooking the courtyard. This unit also includes exclusive deeded parking in the secure underground garage, conveniently located just steps from the elevator. The building is well equipped with secure front entry, a fitness room, a bookable party room, and an expansive rooftop terrace complete with BBQs - perfect for enjoying time with friends during the warmer months. With easy access to public transit, restaurants, shops, and parks, this is an ideal opportunity for busy professionals or students seeking a low-maintenance lifestyle. All furniture and kitchenware are negotiable, making this a truly move-in-ready option. Come see it for yourself!
For sale
C$419,900
501 Frontenac St #413, Kingston, ON K7K 4L9
1beds
1baths
Apartment
Built in ----
-- sqft lot
$-- Zestimate®
C$--/sqft
C$354/mo HOA
What's special
Bright and inviting unitFantastic open-concept layoutSoaring ceilingsDurable laminate flooringConvenience of in-suite laundryNeutral decorStainless steel kitchen appliances
- 16 days |
- 4 |
- 0 |
Zillow last checked:
Listing updated:
Listed by:
SUTTON GROUP-MASTERS REALTY INC., BROKERAGE
Source: TRREB,MLS®#: X13530830 Originating MLS®#: Kingston & Area Real Estate Association
Originating MLS®#: Kingston & Area Real Estate AssociationFacts & features
Interior
Bedrooms & bathrooms
- Bedrooms: 1
- Bathrooms: 1
Primary bedroom
- Level: Upper
- Dimensions: 4.63 x 2.95
Bathroom
- Level: Upper
- Dimensions: 1.58 x 2.77
Foyer
- Level: Upper
- Dimensions: 4.18 x 1.55
Kitchen
- Level: Upper
- Dimensions: 2.26 x 3.75
Living room
- Level: Upper
- Dimensions: 4.28 x 3.6
Heating
- Forced Air, Gas
Cooling
- Other
Appliances
- Laundry: In-Suite Laundry
Features
- Flooring: Carpet Free
- Basement: None
- Has fireplace: No
Interior area
- Living area range: 600-699 null
Property
Parking
- Total spaces: 1
- Parking features: Garage
- Has garage: Yes
Accessibility
- Accessibility features: Elevator
Features
- Exterior features: Juliette Balcony
Lot
- Features: Public Transit, Place Of Worship, Rec./Commun.Centre
Details
- Parcel number: 367840067
Construction
Type & style
- Home type: Apartment
- Property subtype: Apartment
Materials
- Brick
Community & HOA
Community
- Security: Alarm System, Monitored, Smoke Detector(s)
HOA
- Amenities included: Bike Storage, Elevator, Exercise Room, Gym, Rooftop Deck/Garden, Party Room/Meeting Room
- Services included: Water Included, Heat Included, Parking Included, Common Elements Included
- HOA fee: C$354 monthly
- HOA name: FCC
Location
- Region: Kingston
Financial & listing details
- Annual tax amount: C$3,010
- Date on market: 7/7/2026
SUTTON GROUP-MASTERS REALTY INC., BROKERAGE
SUTTON GROUP-MASTERS REALTY INC., BROKERAGE
By pressing Contact Agent, you agree that the real estate professional identified above may call/text you about your search, which may involve use of automated means and pre-recorded/artificial voices. You don't need to consent as a condition of buying any property, goods, or services. Message/data rates may apply. You also agree to our Terms of Use. Zillow does not endorse any real estate professionals. We may share information about your recent and future site activity with your agent to help them understand what you're looking for in a home.
Price history
Price history is unavailable.
Public tax history
Tax history is unavailable.
Climate risks
Neighborhood: Williamsville
Nearby schools
GreatSchools rating
- 6/10Cape Vincent Elementary SchoolGrades: PK-5Distance: 11.3 mi
- 7/10Thousand Islands Middle SchoolGrades: 6-8Distance: 15.1 mi
- 6/10Thousand Islands High SchoolGrades: 9-12Distance: 15.1 mi
- C$2,2502 bd1 ba-- sqft501 Frontenac St #507, Kingston, ON K7K4L9For Rent

- C$2,1502 bd1 ba-- sqft501 Frontenac St #512, Kingston, ON K7K4L9For Rent

- C$--3 bd1 ba-- sqft501 Frontenac St #205, Kingston, ON K7K4L9Off Market
- C$469,9002 bd2 ba-- sqft501 Frontenac St #104, Kingston, ON K7K4L9For Sale

- C$469,9003 bd1 ba-- sqft501 Frontenac St #308, Kingston, ON K7K4L9For Sale
- C$529,0003 bd2 ba-- sqft501 Frontenac St #217, Kingston, ON K7K4L9For Sale
- C$579,9003 bd2 ba-- sqft501 Frontenac St #402, Kingston, ON K7K4L9For Sale
- C$599,9003 bd2 ba-- sqft501 Frontenac St #502, Kingston, ON K7K4L9For Sale
Similar homes
- C$469,9003 bd1 ba-- sqft501 Frontenac St #308, Kingston, ON K7K 4L9For Sale
 MLS ID #X13465908, RE/MAX FINEST REALTY INC., BROKERAGE. TRREB
 - C$368,0002 bd2 ba-- sqft652 Princess St #522, Kingston, ON K7L 1E5For Sale
 MLS ID #X13597170, RE/MAX REALTY SPECIALISTS INC.. TRREB
 - C$529,0003 bd2 ba-- sqftThe Frontenac, Kingston, ON K7K 4L9For Sale
 MLS ID #X13160698, RE/MAX HALLMARK FIRST GROUP REALTY LTD. , BROKERAGE. TRREB
 - C$389,9002 bd2 ba-- sqft257 Bath Rd #102, Kingston, ON K7M 7T3For Sale
 MLS ID #X13598316, SUTTON GROUP-MASTERS REALTY INC., BROKERAGE. TRREB
 - C$379,9002 bd2 ba-- sqftSage Kingston Condos, Kingston, ON K7L 1E5For SaleMLS ID #X13466536, ROYAL LEPAGE PROALLIANCE REALTY, BROKERAGE. TRREB
- C$374,9002 bd2 ba-- sqft652 Princess St #1020, Kingston, ON K7L 1E5For SaleMLS ID #X13237076, RE/MAX HALLMARK FIRST GROUP REALTY LTD. , BROKERAGE. TRREB
- C$424,9001 bd1 ba-- sqft121 Queen St #A2, Kingston, ON K7K 1A8For SaleMLS ID #X13466342, ROYAL LEPAGE PROALLIANCE REALTY, BROKERAGE. TRREB
- C$599,9003 bd2 ba-- sqft501 Frontenac St #502, Kingston, ON K7K 4L9For SaleMLS ID #X13495628, ROYAL LEPAGE PROALLIANCE REALTY, BROKERAGE. TRREB
- C$419,9002 bd2 ba-- sqftChamplain Towers, Kingston, ON K7M 7T3For SaleMLS ID #X13501548, ROYAL LEPAGE PROALLIANCE REALTY, BROKERAGE. TRREB
- C$579,9003 bd2 ba-- sqft501 Frontenac St #402, Kingston, ON K7K 4L9For SaleMLS ID #X13495648, ROYAL LEPAGE PROALLIANCE REALTY, BROKERAGE. TRREB
- C$319,9001 bd1 ba-- sqft652 Princess St #211, Kingston, ON K7L 1E5For SaleMLS ID #X13556402, SUTTON GROUP-MASTERS REALTY INC., BROKERAGE. TRREB
- C$439,9002 bd1 ba-- sqft130 Wright Cres #204, Kingston, ON K7L 5R1For SaleMLS ID #X13425948, SUTTON GROUP-MASTERS REALTY INC., BROKERAGE. TRREB
- C$359,0002 bd2 ba-- sqft652 Princess St #425, Kingston, ON K7L 1E5For SaleMLS ID #X13240300, HOMELIFE KINGSVIEW REAL ESTATE INC.. TRREB
- C$524,9003 bd1 ba-- sqft630 Princess St #207, Kingston, ON K7L 1E3For SaleMLS ID #X13029876, KELLER WILLIAMS INSPIRE REALTY, BROKERAGE. TRREB
- C$399,9002 bd2 ba-- sqft16 Corrigan St, Kingston, ON K7K 1S4For SaleMLS ID #X13506228, SUTTON GROUP-MASTERS REALTY INC., BROKERAGE. TRREB
- C$399,9002 bd2 ba-- sqft2 Mowat Ave #206, Kingston, ON K7M 1K1For SaleMLS ID #X13228796, RE/MAX FINEST REALTY INC., BROKERAGE. TRREB
- C$374,9002 bd1 ba-- sqft675 Davis Dr #611, Kingston, ON K7M 8L5For SaleMLS ID #X13499668, SUTTON GROUP-MASTERS REALTY INC., BROKERAGE. TRREB
- C$450,0003 bd2 ba-- sqftThe Frontenac Condominium, Kingston, ON K7M 1K1For SaleMLS ID #X13462388, ROYAL LEPAGE PROALLIANCE REALTY, BROKERAGE. TRREB
- C$575,0004 bd2 ba-- sqft630 Princess St #201, Kingston, ON K7L 1E3For SaleMLS ID #X13109388, SUTTON GROUP-MASTERS REALTY INC., BROKERAGE. TRREB
- C$499,9002 bd2 ba-- sqftChamplain Towers, Kingston, ON K7M 7T3For SaleMLS ID #X13539640, ROYAL LEPAGE PROALLIANCE REALTY, BROKERAGE. TRREB
