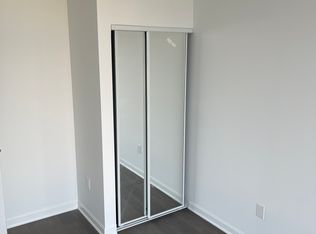

Don't look any further than The Crown Condominiums in the heart of Kingston! This seventh-floor studio suite offers 394 square feet of efficiently designed living space and is an excellent opportunity for investors or future end users. Inside, you'll find an open-concept layout that maximizes functionality, complete with in suite laundry, a modern 4 piece bathroom, and large windows that bring in natural light and offer elevated views. Residents enjoy exceptional amenities, including a private rooftop terrace with BBQ stations, dining and lounge areas, greenery, yoga and outdoor activity space; concierge service; an exclusive Fitness Centre and Yoga Studio; and a Party and Multi Purpose Room equipped with a full kitchen. Additional underground parking, bike storage, and lockers are also available for purchase. Developed by IN8 Developments-backed by over 20 years of experience in urban real estate-The Crown Condominiums reflects a commitment to innovative, efficient housing solutions and successful project delivery. Its unbeatable downtown location places you steps from restaurants, cafés, and both chain and boutique retail. Nearly all of historic downtown and Kingston's waterfront are within a 10 minute walk, with quick access to Queen's University and RMC.
For sale
C$319,900
223 Princess St #716, Kingston, ON K7L 1B3
0beds
1baths
Apartment
Built in ----
-- sqft lot
$-- Zestimate®
C$--/sqft
C$323/mo HOA
What's special
Open-concept layoutIn suite laundryElevated viewsDining and lounge areas
- 262 days
- 11
- 0
Zillow last checked:
Listing updated:
Listed by:
ROYAL LEPAGE PROALLIANCE REALTY, BROKERAGE
Source: TRREB,MLS®#: X12732214 Originating MLS®#: Kingston & Area Real Estate Association
Originating MLS®#: Kingston & Area Real Estate AssociationFacts & features
Interior
Bedrooms & bathrooms
- Bedrooms: 0
- Bathrooms: 1
Bathroom
- Level: Main
- Dimensions: 0 x 0
Kitchen
- Level: Main
- Dimensions: 4.88 x 2.18
Living room
- Level: Main
- Dimensions: 2.46 x 2.36
Other
- Level: Main
- Dimensions: 3 x 3.35
Heating
- Forced Air, Gas
Cooling
- Central Air
Appliances
- Laundry: In-Suite Laundry
Features
- Separate Heating Controls, Primary Bedroom - Main Floor
- Flooring: Carpet Free
- Basement: None
- Has fireplace: No
Interior area
- Living area range: 0-499 null
Video & virtual tour
Property
Parking
- Parking features: Underground, Other
- Has garage: Yes
Accessibility
- Accessibility features: Elevator
Features
- Patio & porch: Patio
- Exterior features: Open Balcony
- Has view: Yes
- View description: Downtown
- Waterfront features: None
Lot
- Features: Arts Centre, Beach, Hospital, Lake/Pond, Library, Public Transit
Details
- Parcel number: 360490463
Construction
Type & style
- Home type: Apartment
- Property subtype: Apartment
Materials
- Brick, Concrete
- Roof: Tar/Gravel
Community & HOA
Community
- Security: Smoke Detector(s)
HOA
- Amenities included: Concierge, Exercise Room, Game Room, Party Room/Meeting Room, Rooftop Deck/Garden
- Services included: Heat Included, Building Insurance Included, Water Included
- HOA fee: C$323 monthly
- HOA name: Unknown
Location
- Region: Kingston
Financial & listing details
- Date on market: 1/27/2026
Price history
Price history is unavailable.
Public tax history
Tax history is unavailable.
Climate risks
Neighborhood: Inner Harbour

Similar homes
- C$309,9991 bd1 ba-- sqft652 Princess St #211, Kingston, ON K7L 1E5For Sale
 MLS ID #X13870452, SUTTON GROUP-MASTERS REALTY INC., BROKERAGE. TRREB
 - C$349,9002 bd1 ba-- sqft315 Regent St #501, Kingston, ON K7L 4K7For Sale
 MLS ID #X14082790, RE/MAX FINEST REALTY INC., BROKERAGE. TRREB
 - C$349,9002 bd2 ba-- sqft652 Princess St #425, Kingston, ON K7L 1E5For Sale
 MLS ID #X13744888, ROYAL LEPAGE PROALLIANCE REALTY, BROKERAGE. TRREB
 - C$399,9001 bd1 ba-- sqft121 Queen St #A2, Kingston, ON K7K 1A8For Sale
 MLS ID #X13861822, ROYAL LEPAGE PROALLIANCE REALTY, BROKERAGE. TRREB
