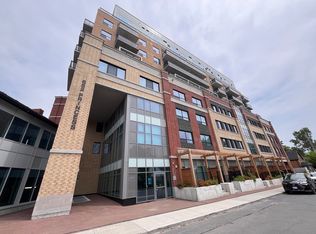
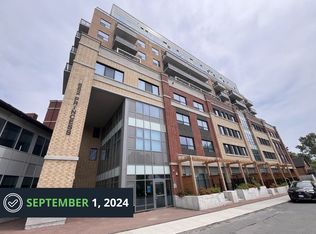
NOT YOUR TYPICAL CONDO NEAR QUEEN'S! This fully furnished 2-bedroom, 2-bathroom suite is one of the few units in the building with a private terrace accessible from BOTH the living room and primary bedroom. Located in Kingston's highly walkable Williamsville neighbourhood, just minutes from Queen's University, downtown, transit, restaurants and shopping. Inside, enjoy an open-concept layout with granite countertops, stainless steel appliances, in-suite laundry and a primary bedroom with ensuite. Concrete construction offers added soundproofing and privacy. Building amenities include a rooftop patio, fitness centre, games room, study rooms and lounge. With approximate market rent of $2,500/month and optional on-site property management, this is an excellent opportunity for students, parents, professionals or investors. Fully furnished, move-in ready and offering a terrace few others in the building have-this one stands out.
For sale
C$368,000
652 Princess St #522, Kingston, ON K7L 1E5
2beds
2baths
Apartment
Built in ----
-- sqft lot
$-- Zestimate®
C$--/sqft
C$532/mo HOA
What's special
Open-concept layoutGranite countertopsStainless steel appliancesIn-suite laundryPrimary bedroom with ensuiteRooftop patio
- 85 days
- 3
- 0
Zillow last checked:
Listing updated:
Listed by:
RE/MAX REALTY SPECIALISTS INC.
Source: TRREB,MLS®#: X13597170 Originating MLS®#: Toronto Regional Real Estate Board
Originating MLS®#: Toronto Regional Real Estate BoardFacts & features
Interior
Bedrooms & bathrooms
- Bedrooms: 2
- Bathrooms: 2
Primary bedroom
- Level: Main
- Dimensions: 3.5 x 2.54
Bedroom 2
- Level: Main
- Dimensions: 2.77 x 2.34
Kitchen
- Level: Main
- Dimensions: 3.84 x 2.83
Living room
- Level: Main
- Dimensions: 3.87 x 2.83
Heating
- Forced Air, Gas
Cooling
- Central Air
Appliances
- Laundry: Ensuite
Features
- Flooring: Carpet Free
- Basement: None
- Has fireplace: No
Interior area
- Living area range: 600-699 null
Video & virtual tour
Property
Features
- Exterior features: Terrace Balcony
Lot
- Features: Arts Centre, Hospital, Electric Car Charger, Library, Park, School
Details
- Parcel number: 367860330
Construction
Type & style
- Home type: Apartment
- Property subtype: Apartment
Materials
- Brick
Community & HOA
HOA
- Amenities included: Bike Storage, Bus Ctr (WiFi Bldg), Gym, Party Room/Meeting Room, Recreation Room, Rooftop Deck/Garden
- Services included: Heat Included, Building Insurance Included, Water Included, CAC Included
- HOA fee: C$532 monthly
- HOA name: FSCP
Location
- Region: Kingston
Financial & listing details
- Annual tax amount: C$4,946
- Date on market: 7/23/2026
Price history
Price history is unavailable.
Public tax history
Tax history is unavailable.
Climate risks
Neighborhood: Sunnyside

Similar homes
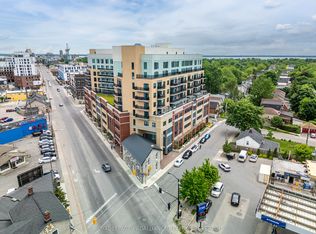
- C$349,9002 bd2 ba-- sqft652 Princess St #425, Kingston, ON K7L 1E5For Sale
 MLS ID #X13744888, ROYAL LEPAGE PROALLIANCE REALTY, BROKERAGE. TRREB
 - C$369,9002 bd2 ba-- sqft652 Princess St #732, Kingston, ON K7L 1E5For Sale
 MLS ID #X13798848, ROYAL LEPAGE PROALLIANCE REALTY, BROKERAGE. TRREB
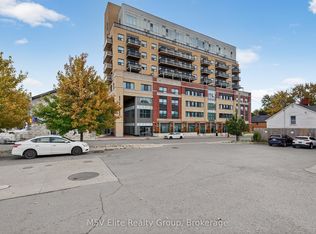
 - C$430,0002 bd2 ba-- sqft652 Princess St #341, Kingston, ON K7L 1E5For Sale
 MLS ID #X13806568, M5V Elite Realty Group. TRREB
 - C$349,9002 bd1 ba-- sqft315 Regent St #501, Kingston, ON K7L 4K7For Sale
 MLS ID #X14082790, RE/MAX FINEST REALTY INC., BROKERAGE. TRREB
