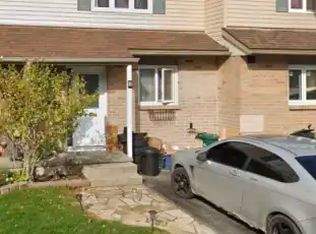
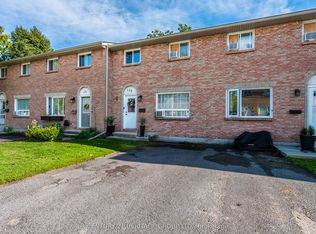
AFFORDABLE HOME OWNERSHIP STARTS HERE! Why keep renting when you could be building equity in a place of your own? Welcome to 22 Coventry Crescent, a beautifully updated 3-bedroom, 2-bathroom condo townhouse in Kingston's convenient Canterbury Gardens community. Offering an outstanding combination of space, comfort, and value, this home is an ideal opportunity for first-time buyers, young families, or anyone looking to make their housing dollars go further. Step inside to discover a bright, inviting living space, a stylish updated kitchen, newer flooring, and a spacious living and dining area perfect for everyday living and entertaining. Upstairs, three generously sized bedrooms and an updated bathroom provide plenty of room for everyone. The lower level adds even more versatility, featuring a newly installed 3-piece bathroom, a separate laundry room, and space for a spacious future rec room. . Recent improvements also include new interior doors, updated main-floor lighting, and an upstairs bathroom exhaust fan. Outside, enjoy your own private, fenced backyard and deck - perfect for summer barbecues, morning coffee, or simply relaxing. And here's another reason to love this home: the seller reports average utility costs of just $269 per month over the past 12 months, INCLUDING electricity, natural gas, water, sewer, and hot water heater rental - add this to some of the lowest condo fees in the city and we are talking truly affordable living. Conveniently located near shopping, schools, parks, public transit, and major commuter routes, this home puts everyday essentials within easy reach. Affordable, updated, and move-in ready - your opportunity to stop renting and start owning is right here!
For sale
C$424,900
22 Coventry Cres, Kingston, ON K7M 7S2
3beds
2baths
Townhouse
Built in ----
-- sqft lot
$-- Zestimate®
C$--/sqft
C$369/mo HOA
What's special
Bright inviting living spaceStylish updated kitchenNewer flooringThree generously sized bedroomsUpdated bathroomSeparate laundry roomNew interior doors
- 7 hours
- 1
- 0
Zillow last checked:
Listing updated:
Listed by:
RE/MAX FINEST REALTY INC., BROKERAGE
Source: TRREB,MLS®#: X14147776 Originating MLS®#: Kingston & Area Real Estate Association
Facts & features
Interior
Bedrooms & bathrooms
- Bedrooms: 3
- Bathrooms: 2
Primary bedroom
- Level: Second
- Dimensions: 4.38 x 3.43
Bedroom 2
- Level: Second
- Dimensions: 2.65 x 3.45
Bedroom 3
- Level: Second
- Dimensions: 2.67 x 3.87
Bathroom
- Level: Basement
- Dimensions: 1.53 x 2.43
Bathroom
- Level: Second
- Dimensions: 2.65 x 1.52
Other
- Level: Basement
- Dimensions: 7.59 x 5.22
Dining room
- Level: Main
- Dimensions: 3.1 x 2.87
Foyer
- Level: Main
- Dimensions: 2.71 x 2.1
Kitchen
- Level: Main
- Dimensions: 3.18 x 3.13
Laundry
- Level: Basement
- Dimensions: 1.98 x 6.33
Living room
- Level: Main
- Dimensions: 3.2 x 5.34
Heating
- Forced Air, Gas
Cooling
- Central Air
Appliances
- Included: Water Heater
- Laundry: In Basement
Features
- Basement: Partially Finished
- Has fireplace: No
Interior area
- Living area range: 1000-1199 null
Video & virtual tour
Property
Parking
- Total spaces: 1
- Parking features: Private
Features
- Stories: 2
- Patio & porch: Deck
Lot
- Features: Fenced Yard, Level, Park, Public Transit
- Topography: Level
Details
- Parcel number: 367560067
Construction
Type & style
- Home type: Townhouse
- Property subtype: Townhouse
Materials
- Vinyl Siding, Brick
- Foundation: Block
- Roof: Asphalt Shingle
Community & HOA
HOA
- Services included: Common Elements Included, Parking Included
- HOA fee: C$369 monthly
- HOA name: FCC
Location
- Region: Kingston
Financial & listing details
- Annual tax amount: C$2,702
- Date on market: 11/4/2026
Price history
Price history is unavailable.
Public tax history
Tax history is unavailable.
Climate risks
Neighborhood: Strathcona Park

Similar homes
- C$449,0004 bd2 ba-- sqft115 Wright Cres #18, Kingston, ON K7L 4T8For Sale
 MLS ID #X14132236, RE/MAX ACE REALTY INC.. TRREB
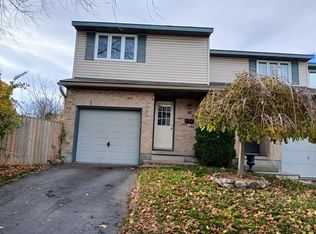
- C$415,0003 bd1 ba-- sqft52 Coventry Cres #34, Kingston, ON K7M 7S7For Sale
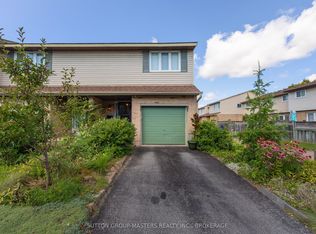 MLS ID #X13676664, SUTTON GROUP-MASTERS REALTY INC., BROKERAGE. TRREB
- C$399,0003 bd1 ba-- sqft626 Alfred St, Kingston, ON K7K 4J9For Sale
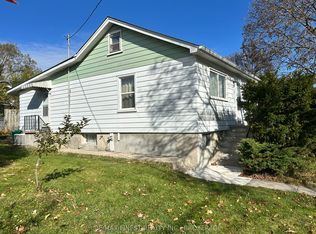 MLS ID #X14138112, RE/MAX FINEST REALTY INC., BROKERAGE. TRREB
- C$352,9003 bd2 ba-- sqft173 Rosemund Cres, Kingston, ON K7M 6Z2For Sale
 MLS ID #X13721898, CENTURY 21 HERITAGE GROUP LTD.. TRREB
