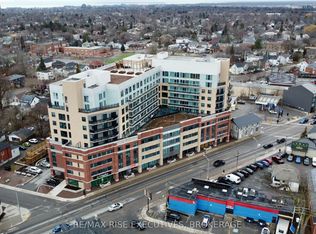
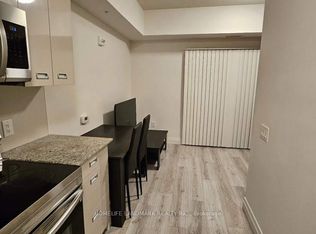
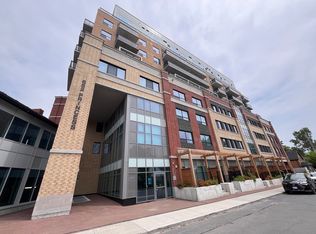
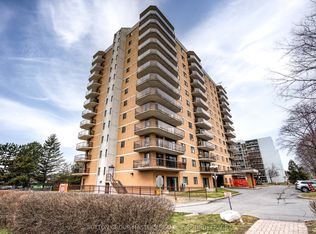
Located in the highly desirable Williamsville neighbourhood, this stylish and beautifully maintained 2-bedroom, 2-bathroom condominium is just minutes' walk to Queen's University, shopping, dining, and Kingston's vibrant downtown core. The thoughtfully designed, open-concept layout features bright and airy nine-foot ceilings, a modern kitchen equipped with stainless steel appliances and stone countertops, in-suite laundry, and primary ensuite. Step outside to a large balcony offering lovely views overlooking the city. Fabulous building amenities include a fitness room, party room, a stunning rooftop patio and garden area, and on-site security. This unit comes conveniently furnished, presenting a wonderful investment opportunity or a completely carefree move in ready experience. Close to premier hospitals, parks, local shops, and the beautiful waterfront, this meticulously maintained property offers an exceptional opportunity in a prime location.
For sale
C$379,900
652 Princess St #818, Kingston, ON K7L 1E5
2beds
2baths
Apartment
Built in ----
-- sqft lot
$-- Zestimate®
C$--/sqft
C$553/mo HOA
What's special
Thoughtfully designed open-concept layoutStone countertopsIn-suite laundryPrimary ensuite
- 74 days
- 11
- 3
Zillow last checked:
Listing updated:
Listed by:
ROYAL LEPAGE PROALLIANCE REALTY, BROKERAGE
Source: TRREB,MLS®#: X13466536 Originating MLS®#: Kingston & Area Real Estate Association
Originating MLS®#: Kingston & Area Real Estate AssociationFacts & features
Interior
Bedrooms & bathrooms
- Bedrooms: 2
- Bathrooms: 2
Primary bedroom
- Level: Main
- Dimensions: 4.06 x 2.86
Bedroom 2
- Level: Main
- Dimensions: 2.85 x 2.39
Bathroom
- Level: Main
- Dimensions: 1.98 x 2.3
Dining room
- Level: Main
- Dimensions: 2.27 x 2.89
Kitchen
- Level: Main
- Dimensions: 3.59 x 2.05
Living room
- Level: Main
- Dimensions: 3.02 x 2.89
Heating
- Forced Air, Gas
Cooling
- Central Air
Appliances
- Laundry: In-Suite Laundry
Features
- Flooring: Carpet Free
- Basement: None
- Has fireplace: No
Interior area
- Living area range: 700-799 null
Video & virtual tour
Property
Parking
- Parking features: Underground
- Has garage: Yes
Features
- Exterior features: Open Balcony
Lot
- Features: Arts Centre, Hospital, Library, Park, Public Transit, School
Details
- Parcel number: 367860443
Construction
Type & style
- Home type: Apartment
- Property subtype: Apartment
Materials
- Brick, Concrete
Community & HOA
HOA
- Services included: Heat Included, Water Included, CAC Included, Common Elements Included, Building Insurance Included
- HOA fee: C$553 monthly
- HOA name: FSCC
Location
- Region: Kingston
Financial & listing details
- Annual tax amount: C$5,562
- Date on market: 6/19/2026
Price history
Price history is unavailable.
Public tax history
Tax history is unavailable.
Climate risks
Neighborhood: Sunnyside
Similar homes
- C$368,0002 bd2 ba-- sqft652 Princess St #522, Kingston, ON K7L 1E5For Sale
 MLS ID #X13597170, RE/MAX REALTY SPECIALISTS INC.. TRREB
 - C$368,9002 bd2 ba-- sqft652 Princess St #1012, Kingston, ON K7L 1E5For Sale
 MLS ID #X13531460, SUPERSTARS REALTY LTD.. TRREB
 - C$399,9002 bd2 ba-- sqft257 Bath Rd #1004, Kingston, ON K7M 7T3For Sale
 MLS ID #X13729034, SUTTON GROUP-MASTERS REALTY INC., BROKERAGE. TRREB
 - C$319,9001 bd1 ba-- sqft652 Princess St #211, Kingston, ON K7L 1E5For Sale
 MLS ID #X13556402, SUTTON GROUP-MASTERS REALTY INC., BROKERAGE. TRREB
