Experience elevated downtown living at Kingston's sought-after Crown Condominiums. This stylish and thoughtfully designed condo offers the perfect blend of comfort, convenience, and modern amenities in an unbeatable central location. The functional floor plan features a contemporary kitchen, spacious bedroom, sleek modern bathroom, and a versatile den/flex space ideal for a home office or guest area. Enjoy the added convenience of in-suite laundry, generous storage, and a rare nearly 75 sq. ft. private terrace overlooking beautiful downtown Kingston. This exceptional unit also includes an exclusive parking space equipped with an EV charging station, a private storage locker, and exclusively designated bike storage. Being offered fully furnished, this turnkey opportunity is perfect for investors, professionals, students, or anyone seeking effortless urban living. Residents of Crown Condominiums enjoy premium amenities including concierge service, a private rooftop terrace with BBQ stations, dining and lounge areas, fitness center and yoga studio, and a party and multi-purpose room with a full kitchen. Ideally located in the heart of downtown Kingston, this incredible building is just steps from Queen's University, hospitals, restaurants, nightlife, and shopping. Don't miss your opportunity to own this exceptional downtown condo offering style, convenience, and outstanding value.
For sale
C$519,900
223 Princess St #614, Kingston, ON K7L 0G8
1beds
1baths
Apartment
Built in ----
-- sqft lot
$-- Zestimate®
C$--/sqft
C$524/mo HOA
What's special
- 15 days |
- 2 |
- 0 |
Zillow last checked:
Listing updated:
Listed by:
RE/MAX FINEST REALTY INC., BROKERAGE
Source: TRREB,MLS®#: X13534560 Originating MLS®#: Kingston & Area Real Estate Association
Originating MLS®#: Kingston & Area Real Estate AssociationFacts & features
Interior
Bedrooms & bathrooms
- Bedrooms: 1
- Bathrooms: 1
Bedroom
- Level: Main
- Dimensions: 3.7 x 2.6
Bathroom
- Level: Main
- Dimensions: 2.5 x 1.6
Den
- Level: Main
- Dimensions: 2.5 x 1.8
Kitchen
- Level: Main
- Dimensions: 3.6 x 1.8
Living room
- Level: Main
- Dimensions: 4.5 x 2
Heating
- Forced Air, Gas
Cooling
- Central Air
Appliances
- Laundry: In-Suite Laundry
Features
- Primary Bedroom - Main Floor
- Flooring: Carpet Free
- Basement: None
- Has fireplace: No
Interior area
- Living area range: 0-499 null
Property
Parking
- Total spaces: 1
- Parking features: Private, Assigned, Underground, Garage Door Opener
- Has garage: Yes
Features
- Exterior features: Controlled Entry, Terrace Balcony
- Has view: Yes
- View description: City, Downtown
- Water view: Partially Obstructive
- Waterfront features: Lake
- Body of water: Lake Ontario
Lot
- Features: Arts Centre, Beach, Hospital, Library, Park, Public Transit
Details
- Parcel number: 367910432
Construction
Type & style
- Home type: Apartment
- Property subtype: Apartment
Materials
- Brick, Concrete
Community & HOA
HOA
- Amenities included: Bike Storage, Community BBQ, Concierge, Elevator, Exercise Room, Game Room
- Services included: Heat Included, Water Included, CAC Included, Common Elements Included, Building Insurance Included, Parking Included
- HOA fee: C$524 monthly
- HOA name: Unknown
Location
- Region: Kingston
Financial & listing details
- Annual tax amount: C$465
- Date on market: 7/7/2026
RE/MAX FINEST REALTY INC., BROKERAGE
RE/MAX FINEST REALTY INC., BROKERAGE
By pressing Contact Agent, you agree that the real estate professional identified above may call/text you about your search, which may involve use of automated means and pre-recorded/artificial voices. You don't need to consent as a condition of buying any property, goods, or services. Message/data rates may apply. You also agree to our Terms of Use. Zillow does not endorse any real estate professionals. We may share information about your recent and future site activity with your agent to help them understand what you're looking for in a home.
Price history
Price history is unavailable.
Public tax history
Tax history is unavailable.
Climate risks
Neighborhood: Inner Harbour
Getting around
100 / 100
Walker's ParadiseNearby schools
GreatSchools rating
- 6/10Cape Vincent Elementary SchoolGrades: PK-5Distance: 10.7 mi
- 7/10Thousand Islands Middle SchoolGrades: 6-8Distance: 14.4 mi
- 6/10Thousand Islands High SchoolGrades: 9-12Distance: 14.4 mi
- C$849,9003 bd2 ba-- sqft223 Princess St #605, Kingston, ON K7L1B3For Sale

- C$--2 bd1 ba685 sqft223 Princess St, Kingston, ON K7L1B3Off Market
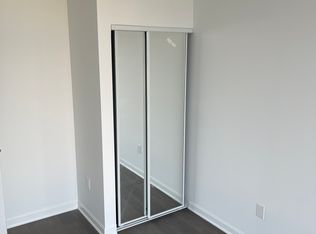
- C$649,9002 bd2 ba-- sqft223 Princess St #615, Kingston, ON K7L1B3For Sale
- C$--1 bd1 ba-- sqft223 Princess St #808, Kingston, ON K7L1B3Off Market
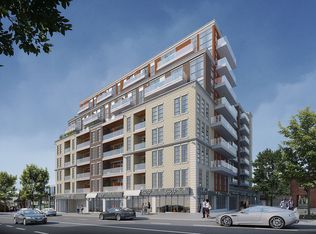
- C$--1 bd1 ba-- sqft223 Princess St #316, Kingston, ON K7L1B3Off Market
- C$319,900-- bd1 ba-- sqft223 Princess St #716, Kingston, ON K7L1B3For Sale
- C$--3 bd2 ba1k sqft223 Princess St #705, Kingston, ON K7L1B3Off Market
- C$--2 bd2 ba665 sqft223 Princess St #501-603-718, Kingston, ON K7L1B3Off Market
- C$--1 bd1 ba584 sqft223 Princess St #718, Kingston, ON K7L1B3Off Market
Similar homes
- C$519,9992 bd1 ba-- sqftCrown Condominiums, Kingston, ON K7L 0G8For Sale
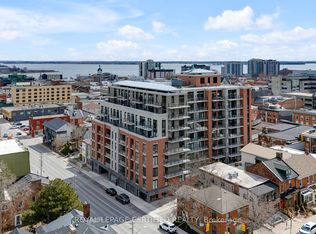 MLS ID #X12978830, ROYAL LEPAGE CERTIFIED REALTY. TRREB
 - C$499,0001 bd1 ba-- sqftCrown Condos, Kingston, ON K7L 0G8New Construction
 MLS ID #X13547280, ROYAL LEPAGE SIGNATURE REALTY. TRREB
 - C$529,0003 bd2 ba-- sqftThe Frontenac, Kingston, ON K7K 4L9For Sale
 MLS ID #X13160698, RE/MAX HALLMARK FIRST GROUP REALTY LTD. , BROKERAGE. TRREB
 - C$649,9002 bd2 ba-- sqftCrown Condominium, Kingston, ON K7L 0G8For SaleMLS ID #X12732260, ROYAL LEPAGE PROALLIANCE REALTY, BROKERAGE. TRREB
- C$469,9003 bd1 ba-- sqft501 Frontenac St #308, Kingston, ON K7K 4L9For SaleMLS ID #X13465908, RE/MAX FINEST REALTY INC., BROKERAGE. TRREB
- C$424,9001 bd1 ba-- sqft121 Queen St #A2, Kingston, ON K7K 1A8For SaleMLS ID #X13466342, ROYAL LEPAGE PROALLIANCE REALTY, BROKERAGE. TRREB
- C$524,9003 bd1 ba-- sqft630 Princess St #207, Kingston, ON K7L 1E3For SaleMLS ID #X13029876, KELLER WILLIAMS INSPIRE REALTY, BROKERAGE. TRREB
- C$574,9004 bd2 ba-- sqft807 Brock St, Kingston, ON K7L 1W6For SaleMLS ID #X13591986, RE/MAX RISE EXECUTIVES, BROKERAGE. TRREB
- C$639,9002 bd1 ba-- sqft165 Ontario St #509, Kingston, ON K7L 2Y6For SaleMLS ID #X13502434, RE/MAX SERVICE FIRST REALTY INC., BROKERAGE. TRREB
- C$499,9002 bd2 ba-- sqftChamplain Towers, Kingston, ON K7M 7T3For SaleMLS ID #X13539640, ROYAL LEPAGE PROALLIANCE REALTY, BROKERAGE. TRREB
- C$520,0003 bd2 ba-- sqft41 Campbell Cres, Kingston, ON K7M 1Z6For SaleMLS ID #X13567158, RE/MAX FINEST REALTY INC., BROKERAGE. TRREB
- C$599,9003 bd2 ba-- sqft501 Frontenac St #502, Kingston, ON K7K 4L9For SaleMLS ID #X13495628, ROYAL LEPAGE PROALLIANCE REALTY, BROKERAGE. TRREB
- C$575,0004 bd2 ba-- sqft630 Princess St #201, Kingston, ON K7L 1E3For SaleMLS ID #X13109388, SUTTON GROUP-MASTERS REALTY INC., BROKERAGE. TRREB
- C$539,9002 bd2 ba-- sqft1000 King St W #302, Kingston, ON K7M 8H3For SaleMLS ID #X13488752, RE/MAX FINEST REALTY INC., BROKERAGE. TRREB
- C$419,9001 bd1 ba-- sqft501 Frontenac St #413, Kingston, ON K7K 4L9For SaleMLS ID #X13530830, SUTTON GROUP-MASTERS REALTY INC., BROKERAGE. TRREB
- C$649,9002 bd2 ba-- sqftCrown Condominiums, Kingston, ON K7L 1B3For SaleMLS ID #X12732144, ROYAL LEPAGE PROALLIANCE REALTY, BROKERAGE. TRREB
- C$529,9003 bd2 ba-- sqft260 Elmwood St, Kingston, ON K7M 2Y8For SaleMLS ID #X13534374, ROYAL LEPAGE PROALLIANCE REALTY, BROKERAGE. TRREB
- C$524,9003 bd2 ba-- sqft6 Baiden St, Kingston, ON K7M 2J6For SaleMLS ID #X13515504, RE/MAX FINEST REALTY INC., BROKERAGE. TRREB
- C$524,9993 bd3 ba-- sqft893 Ascot Ln, Kingston, ON K7K 0C8For SaleMLS ID #X13500522, RE/MAX FINEST REALTY INC., BROKERAGE. TRREB
- C$469,0002 bd1 ba-- sqftThe Bayshore, Kingston, ON K7M 1J8For SaleMLS ID #X13214282, RE/MAX FINEST REALTY INC., BROKERAGE. TRREB
