This completely renovated luxury condo offers an extraordinary blend of modern comfort and historic charm within a landmark limestone building originally constructed in 1842-1843 and once home to the Governor General House of Canada. With approximately 1,000 sq. ft. of refined living space, 12 ft ceilings, oversized windows, and a private front entrance, the residence showcases nearly $170,000 in premium upgrades while preserving original cherry hardwood flooring and exposed limestone accents. A welcoming front porch provides a private outdoor seating area perfect for morning coffee or evening barbecues. Inside, the custom designed foyer features built in cabinetry, coat hooks, upper and lower storage, a walnut bench, and in floor radiant heating, creating a warm and functional entryway. The chef's kitchen is a standout, equipped with high end Miele appliances and enhanced by custom floor to ceiling cabinetry, a butcher block island, copper range hood, beverage centre, wine display, glass showcase, tea drawer, coffee bar, and a hidden pull out liquor station with Silhouette bar fridge. The cabinetry takes full advantage of the soaring ceilings, offering exceptional storage without compromising style. The living room is anchored by a striking floor to ceiling micro cement fireplace with a cherry wood mantel and integrated wood storage, adding warmth and architectural interest. The spa like ensuite features in floor heating, heated towel warmer, bidet, and an oversized soaking tub, while the second full bathroom includes heated floors and a walk in shower. The spacious primary bedroom accommodates a king size bed and includes an upgraded closet system and a second functional wood burning fireplace. Both bedrooms offer custom window seats with integrated storage. Heating is provided through upgraded baseboards, radiant in floor heating, and two wood burning fireplaces. One dedicated parking space completes this exceptional offering.
For sale
C$849,900
133 King St E #2, Kingston, ON K7L 2Z9
2beds
2baths
Apartment
Built in ----
-- sqft lot
$-- Zestimate®
C$--/sqft
C$480/mo HOA
What's special
Completely renovated luxury condoLandmark limestone buildingOversized windowsPrivate front entranceOriginal cherry hardwood flooringExposed limestone accentsWelcoming front porch
- 62 days |
- 25 |
- 0 |
Zillow last checked:
Listing updated:
Listed by:
ROYAL LEPAGE PROALLIANCE REALTY, BROKERAGE
Source: TRREB,MLS®#: X13209030 Originating MLS®#: Kingston & Area Real Estate Association
Originating MLS®#: Kingston & Area Real Estate AssociationFacts & features
Interior
Bedrooms & bathrooms
- Bedrooms: 2
- Bathrooms: 2
Primary bedroom
- Level: Main
- Dimensions: 4.35 x 2.69
Bedroom
- Level: Main
- Dimensions: 3.23 x 2.47
Bathroom
- Level: Main
- Dimensions: 1.74 x 3.12
Bathroom
- Level: Main
- Dimensions: 2.06 x 1.42
Foyer
- Level: Main
- Dimensions: 3.74 x 1.5
Kitchen
- Level: Main
- Dimensions: 4.34 x 2.49
Living room
- Level: Main
- Dimensions: 5.89 x 5.22
Heating
- Baseboard, Electric
Cooling
- Other
Appliances
- Laundry: In-Suite Laundry
Features
- Primary Bedroom - Main Floor, Storage
- Flooring: Carpet Free
- Basement: Apartment
- Has fireplace: No
- Fireplace features: Wood Burning, Electric
Interior area
- Living area range: 900-999 null
Property
Parking
- Total spaces: 1
- Parking features: Surface
Features
- Stories: 1
- Patio & porch: Patio
- Exterior features: Year Round Living
- Has view: Yes
- View description: City, Clear, Downtown
Lot
- Features: Hospital, Library, Park, Public Transit, Place Of Worship, Rec./Commun.Centre
- Topography: Dry,Flat,Level
Details
- Parcel number: 367170003
Construction
Type & style
- Home type: Apartment
- Property subtype: Apartment
Materials
- Stone
Community & HOA
Community
- Security: Carbon Monoxide Detector(s), Smoke Detector(s)
HOA
- Services included: Building Insurance Included, Parking Included, Water Included
- HOA fee: C$480 monthly
- HOA name: FCC
Location
- Region: Kingston
Financial & listing details
- Annual tax amount: C$4,593
- Date on market: 5/28/2026
ROYAL LEPAGE PROALLIANCE REALTY, BROKERAGE
ROYAL LEPAGE PROALLIANCE REALTY, BROKERAGE
By pressing Contact Agent, you agree that the real estate professional identified above may call/text you about your search, which may involve use of automated means and pre-recorded/artificial voices. You don't need to consent as a condition of buying any property, goods, or services. Message/data rates may apply. You also agree to our Terms of Use. Zillow does not endorse any real estate professionals. We may share information about your recent and future site activity with your agent to help them understand what you're looking for in a home.
Price history
Price history is unavailable.
Public tax history
Tax history is unavailable.
Climate risks
Neighborhood: Sydenham
Nearby schools
GreatSchools rating
- 6/10Cape Vincent Elementary SchoolGrades: PK-5Distance: 10.3 mi
- 7/10Thousand Islands Middle SchoolGrades: 6-8Distance: 14.3 mi
- 6/10Thousand Islands High SchoolGrades: 9-12Distance: 14.3 mi
- C$--2 bd1 ba627 sqft125 King St E #4, Kingston, ON K7L2Z9Off Market

- C$--2 bd1 ba627 sqft125 King St E #1500798, Kingston, ON K7L2Z9Off Market
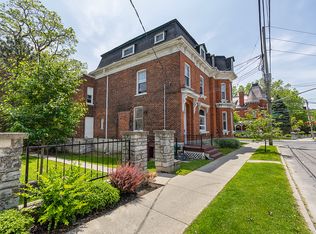
- C$--2 bd1 ba-- sqft125 King St E #1536916, Kingston, ON K7L2Z9Off Market
- C$2,1952 bd1 ba-- sqft25 West St #2, Kingston, ON K7L2S2For Rent

- C$--2 bd2 ba1k sqft32 Ontario St, Kingston, ON K7L2Y1Off Market
- C$--2 bd1 ba850 sqft32 Ontario St #2-BEDROOM, Kingston, ON K7L2Y1Off Market
- C$--1 bd1 ba635 sqft32 Ontario St #1-BEDROOM, Kingston, ON K7L2Y1Off Market
- C$--1 bd1 ba635 sqft32 Ontario St #840933, Kingston, ON K7L2Y1Off Market
Similar homes
- C$759,0002 bd3 ba-- sqftThe Admiralty, Kingston, ON K7L 2L1For Sale
 MLS ID #X13437956, ROYAL LEPAGE PROALLIANCE REALTY, BROKERAGE. TRREB
 - C$819,9005 bd3 ba-- sqft258 College St, Kingston, ON K7L 4M2For Sale
 MLS ID #X13613588, RE/MAX FINEST REALTY INC., BROKERAGE. TRREB
 - C$949,0004 bd2 ba-- sqft96 William St, Kingston, ON K7L 2C5For Sale
 MLS ID #X13538972, HOMELIFE/DLK REAL ESTATE LTD. TRREB
 - C$639,9002 bd1 ba-- sqft165 Ontario St #509, Kingston, ON K7L 2Y6For Sale
 MLS ID #X13502434, RE/MAX SERVICE FIRST REALTY INC., BROKERAGE. TRREB
 - C$875,0004 bd3 ba-- sqft439 College St, Kingston, ON K7L 4M8For SaleMLS ID #X13537156, CENTURY 21 HERITAGE GROUP LTD., BROKERAGE. TRREB
- C$629,0002 bd2 ba-- sqftThe Kilborn, Kingston, ON K7L 2C3For SaleMLS ID #X13149438, ROYAL LEPAGE PROALLIANCE REALTY, BROKERAGE. TRREB
- C$789,9004 bd2 ba-- sqft181 Montreal St, Kingston, ON K7K 3G3For SaleMLS ID #X13539798, ROYAL LEPAGE PROALLIANCE REALTY, BROKERAGE. TRREB
- C$869,9003 bd3 ba-- sqft15 Grange St, Kingston, ON K7M 2J5For SaleMLS ID #X13530980, RE/MAX SERVICE FIRST REALTY INC., BROKERAGE. TRREB
- C$605,0002 bd1 ba-- sqftThe Kilborn, Kingston, ON K7L 3A9For SaleMLS ID #X13002882, ROYAL LEPAGE PROALLIANCE REALTY, BROKERAGE. TRREB
- C$975,0005 bd4 ba-- sqft217 William St, Kingston, ON K7L 2E2For SaleMLS ID #X13483058, ROYAL LEPAGE PROALLIANCE REALTY, BROKERAGE. TRREB
- C$685,0002 bd2 ba-- sqft160 A Bagot St, Kingston, ON K7L 3E8For SaleMLS ID #X12880086, ROYAL LEPAGE PROALLIANCE REALTY, BROKERAGE. TRREB
- C$749,0005 bd4 ba-- sqft166 Queen St, Kingston, ON K7K 1B1For SaleMLS ID #X13430520, RE/MAX FINEST REALTY INC., BROKERAGE. TRREB
- C$1,049,0005 bd3 ba-- sqft98 William St, Kingston, ON K7L 2C5For SaleMLS ID #X13538980, HOMELIFE/DLK REAL ESTATE LTD. TRREB
- C$729,9004 bd2 ba-- sqft27 Elizabeth Ave, Kingston, ON K7M 3G9For SaleMLS ID #X13548034, ROYAL LEPAGE PROALLIANCE REALTY, BROKERAGE. TRREB
- C$599,9004 bd2 ba-- sqft23 Jenkins St, Kingston, ON K7K 1N4For SaleMLS ID #X13612104, CENTURY 21 LANTHORN REAL ESTATE LTD., BROKERAGE. TRREB
- C$775,0005 bd3 ba-- sqft99 Chatham St, Kingston, ON K7K 4H2For SaleMLS ID #X13494148, ROYAL LEPAGE PROALLIANCE REALTY. TRREB
- C$799,9004 bd3 ba-- sqft19 Dedrick Dr, Kingston, ON K7M 2V4For SaleMLS ID #X13434418, RE/MAX HALLMARK FIRST GROUP REALTY LTD. , BROKERAGE. TRREB
- C$889,0005 bd3 ba-- sqft59 Silver St, Kingston, ON K7M 2P6For SaleMLS ID #X13236552, ROYAL LEPAGE PROALLIANCE REALTY, BROKERAGE. TRREB
- C$849,0004 bd4 ba-- sqft393 Cavendish Cres, Kingston, ON K7P 3E3For SaleMLS ID #X13514214, RE/MAX HALLMARK FIRST GROUP REALTY LTD. , BROKERAGE. TRREB
- C$649,9003 bd2 ba-- sqft300 Sydenham St, Kingston, ON K7K 3M7For SaleMLS ID #X13501664, ROYAL LEPAGE PROALLIANCE REALTY, BROKERAGE. TRREB
