Skip main navigation
For sale
  • C$685,000

    160 A Bagot St, Kingston, ON K7L 3E8

    2beds
    2baths
    Single Family Residence
    Built in ----
    0 Square Feet Lot
    $-- Zestimate®
    C$--/sqft
    C$-- HOA

    What's special

    Large wall mounted tvComfortable seatingGenerous windows
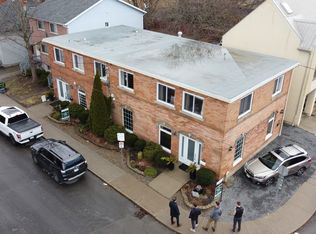
    Charming two story home in Bagot offering a warm blend of rustic character and modern comfort, tucked away from the street for added privacy while still being just steps from all the action of downtown. This thoughtfully designed 780 sq. ft. residence features 2 bedrooms, 2 bathrooms, and well planned living spaces that maximize functionality and natural light. The 480 sq. ft. main floor includes a welcoming living room with pine flooring, a large wall mounted TV, and comfortable seating. The adjoining kitchen showcases dark cabinetry and wooden countertops, complemented by a bright dining area with a glass top table-an ideal layout for everyday living and entertaining. Upstairs, the 300 sq. ft. second level offers one inviting bedroom. The primary bedroom (180 sq. ft.) features a striking knotty pine accent wall, metal frame bed, geometric lighting, and generous windows. The second bedroom provides a serene, coastal inspired atmosphere perfect for guests or a quiet retreat. The home's bathroom is compact yet efficient, complete with a glass enclosed shower, modern vanity, and a skylight that fills the space with natural light. A dedicated laundry area with full sized appliances adds convenience. Warm wood tones throughout the home pair beautifully with crisp white walls, creating a bright, cozy, and contemporary feel. Hidden quietly behind the historic façade of Bagot Street lies a rare cottage retreat just steps from downtown. Walk to waterfront parks, restaurants, cafés, and boutique shops while enjoying the privacy of a tucked-away setting. A unique opportunity to live in the heart of Kingston without sacrificing tranquility. Walking distance from Hotel Deu, Kingston General, Queen's University.
    138 days
    |
    23
    |
    0
    |

    Zillow last checked:

    Listing updated:

    Listed by:

    ROYAL LEPAGE PROALLIANCE REALTY, BROKERAGE

    Source: TRREB,MLS®#: X12880086MLS LogoOriginating MLS®#: Kingston & Area Real Estate Association

      Facts & features

      Interior

      Bedrooms & bathrooms
      • Bedrooms: 2
      • Bathrooms: 2
      Primary bedroom
      • Level: Main
      • Dimensions: 3.35 x 3.18
      Bedroom
      • Level: Upper
      • Dimensions: 4.7 x 3.61
      Bathroom
      • Level: Main
      • Dimensions: 4.7 x 1.17
      Bathroom
      • Level: Upper
      • Dimensions: 2.79 x 2.03
      Foyer
      • Level: Main
      • Dimensions: 1.35 x 3.86
      Kitchen
      • Level: Main
      • Dimensions: 3.76 x 2.79
      Living room
      • Level: Main
      • Dimensions: 3.33 x 3.61
      Heating
      • Forced Air, Gas
      Cooling
      • Central Air
      Features
      • Primary Bedroom - Main Floor
      • Basement: None
      • Has fireplace: Yes
      • Fireplace features: Natural Gas
      Interior area
      • Living area range: 700-1100 null
      Video & virtual tour

      Property

      Parking
      • Total spaces: 2
      • Parking features: Available, Private
      Features
      • Stories: 1.5
      • Patio & porch: Patio
      • Exterior features: Lighting, Year Round Living
      • Pool features: None
      • Has view: Yes
      • View description: City, Downtown
      Lot
      • Size: 0 Square Feet
      • Features: Hospital, Level, Library, Park, Public Transit, School Bus Route, Irregular Lot
      • Topography: Level
      Details
      • Additional structures: Garden Shed
      • Parcel number: 360400092

      Construction

      Type & style
      • Home type: SingleFamily
      • Property subtype: Single Family Residence
      Materials
      • Wood
      • Foundation: Poured Concrete, Slab
      • Roof: Asphalt Shingle

      Utilities & green energy

      • Sewer: Sewer

      Community & HOA

      Community
      • Security: Carbon Monoxide Detector(s), Smoke Detector(s)
      Location
      • Region: Kingston

      Financial & listing details

      • Annual tax amount: C$6,310
      • Date on market: 3/13/2026
      ROYAL LEPAGE PROALLIANCE REALTY, BROKERAGE

      ROYAL LEPAGE PROALLIANCE REALTY, BROKERAGE

      By pressing Contact Agent, you agree that the real estate professional identified above may call/text you about your search, which may involve use of automated means and pre-recorded/artificial voices. You don't need to consent as a condition of buying any property, goods, or services. Message/data rates may apply. You also agree to our Terms of Use. Zillow does not endorse any real estate professionals. We may share information about your recent and future site activity with your agent to help them understand what you're looking for in a home.

        Price history

        Price history is unavailable.

        Public tax history

        Tax history is unavailable.

        Climate risks

        Neighborhood: Sydenham

        Getting around

        99 / 100
        Walker's Paradise
        74 / 100
        Very Bikeable

        Nearby schools

        GreatSchools rating

        Similar homes