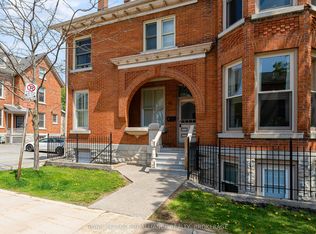
This two-storey condo in the Kilborn offers a well-located option in downtown Kingston within walking distance of shops, restaurants, and the waterfront. The layout spans two levels, providing separation between living and sleeping spaces. The main level features a living room with a gas fireplace, eating area, laundry closet and functional kitchen. Exposed brick walls add texture and character to the space. Natural light comes in from the south facing balcony and large windows. Upstairs are two bedrooms and a full bathroom, with practical proportions suitable for a range of uses, including a home office or guest room. This condo includes one assigned exterior parking space. A beautiful property in a central location, with distinct architectural details and convenient access to downtown amenities. This home is now ready for new owners and new memories!
For sale
C$605,000
244 King St E #2, Kingston, ON K7L 3A9
2beds
1baths
Apartment
Built in ----
-- sqft lot
$-- Zestimate®
C$--/sqft
C$1,377/mo HOA
What's special
Two-storey condoLarge windowsTwo bedroomsAssigned exterior parking spaceDistinct architectural details
- 104 days |
- 12 |
- 0 |
Zillow last checked:
Listing updated:
Listed by:
ROYAL LEPAGE PROALLIANCE REALTY, BROKERAGE
Source: TRREB,MLS®#: X13002882 Originating MLS®#: Kingston & Area Real Estate Association
Originating MLS®#: Kingston & Area Real Estate AssociationFacts & features
Interior
Bedrooms & bathrooms
- Bedrooms: 2
- Bathrooms: 1
Primary bedroom
- Level: Second
- Dimensions: 4.14 x 4.11
Bedroom 2
- Level: Second
- Dimensions: 5.42 x 4.41
Bathroom
- Level: Second
- Dimensions: 3.23 x 1.58
Dining room
- Level: Main
- Dimensions: 2.95 x 2.68
Kitchen
- Level: Main
- Dimensions: 2.89 x 2.59
Laundry
- Level: Main
- Dimensions: 2.19 x 0.91
Living room
- Level: Main
- Dimensions: 7.01 x 3.56
Heating
- Baseboard, Electric
Cooling
- None
Appliances
- Laundry: In-Suite Laundry
Features
- Flooring: Brick & Beam
- Basement: None
- Has fireplace: Yes
- Fireplace features: Natural Gas
Interior area
- Living area range: 1200-1399 null
Property
Parking
- Total spaces: 1
- Parking features: Assigned
Features
- Stories: 2
- Exterior features: Open Balcony
Lot
- Features: Hospital, Lake/Pond, Library, Marina, Place Of Worship, Public Transit
Details
- Parcel number: 367190008
Construction
Type & style
- Home type: Apartment
- Property subtype: Apartment
Materials
- Brick
- Foundation: Unknown
- Roof: Unknown
Community & HOA
HOA
- Services included: Water Included, Parking Included
- HOA fee: C$1,377 monthly
- HOA name: FCC
Location
- Region: Kingston
Financial & listing details
- Annual tax amount: C$5,023
- Date on market: 4/15/2026
ROYAL LEPAGE PROALLIANCE REALTY, BROKERAGE
ROYAL LEPAGE PROALLIANCE REALTY, BROKERAGE
By pressing Contact Agent, you agree that the real estate professional identified above may call/text you about your search, which may involve use of automated means and pre-recorded/artificial voices. You don't need to consent as a condition of buying any property, goods, or services. Message/data rates may apply. You also agree to our Terms of Use. Zillow does not endorse any real estate professionals. We may share information about your recent and future site activity with your agent to help them understand what you're looking for in a home.
Price history
Price history is unavailable.
Public tax history
Tax history is unavailable.
Climate risks
Neighborhood: Sydenham
Nearby schools
GreatSchools rating
- 6/10Cape Vincent Elementary SchoolGrades: PK-5Distance: 10.4 mi
- 7/10Thousand Islands Middle SchoolGrades: 6-8Distance: 14.2 mi
- 6/10Thousand Islands High SchoolGrades: 9-12Distance: 14.2 mi
- C$629,0002 bd2 ba-- sqft41 William St #2, Kingston, ON K7L2C3For Sale
- C$950,0004 bd2 ba-- sqft223 King St E, Kingston, ON K7L3A7For Sale

- C$849,9002 bd2 ba-- sqft23 Earl St, Kingston, ON K7L2G4For Sale

- C$---- bd1 ba500 sqft70 William St #1, Kingston, ON K7L2C5Off Market

- C$--5 bd1 ba2k sqft124 Wellington St, Kingston, ON K7L3C7Off Market
- C$--2 bd2 ba1k sqft165 Ontario St #702, Kingston, ON K7L2Y6Off Market
- C$639,9002 bd1 ba-- sqft165 Ontario St #509, Kingston, ON K7L2Y6For Sale
- C$1,799,9002 bd2 ba-- sqft165 Ontario St #505, Kingston, ON K7L2Y6For Sale
Similar homes
- C$599,9004 bd2 ba-- sqft23 Jenkins St, Kingston, ON K7K 1N4For Sale
 MLS ID #X13612104, CENTURY 21 LANTHORN REAL ESTATE LTD., BROKERAGE. TRREB
 - C$629,0002 bd2 ba-- sqftThe Kilborn, Kingston, ON K7L 2C3For SaleMLS ID #X13149438, ROYAL LEPAGE PROALLIANCE REALTY, BROKERAGE. TRREB
- C$685,0002 bd2 ba-- sqft160 A Bagot St, Kingston, ON K7L 3E8For Sale
 MLS ID #X12880086, ROYAL LEPAGE PROALLIANCE REALTY, BROKERAGE. TRREB
 - C$759,0002 bd3 ba-- sqftThe Admiralty, Kingston, ON K7L 2L1For Sale
 MLS ID #X13437956, ROYAL LEPAGE PROALLIANCE REALTY, BROKERAGE. TRREB
 - C$649,9003 bd2 ba-- sqft300 Sydenham St, Kingston, ON K7K 3M7For SaleMLS ID #X13501664, ROYAL LEPAGE PROALLIANCE REALTY, BROKERAGE. TRREB
- C$575,0004 bd2 ba-- sqft630 Princess St #201, Kingston, ON K7L 1E3For SaleMLS ID #X13109388, SUTTON GROUP-MASTERS REALTY INC., BROKERAGE. TRREB
- C$599,9004 bd2 ba-- sqft51 Dundas St, Kingston, ON K7L 1N4For SaleMLS ID #X13501760, ROYAL LEPAGE PROALLIANCE REALTY, BROKERAGE. TRREB
- C$625,0004 bd4 ba-- sqft435 Maureen St, Kingston, ON K7K 7M2For SaleMLS ID #X13602488, ROYAL LEPAGE PROALLIANCE REALTY, BROKERAGE. TRREB
- C$615,0003 bd2 ba-- sqft1687 Harten Ln, Kingston, ON K7L 4V1For SaleMLS ID #X13596248, SUTTON GROUP-MASTERS REALTY INC., BROKERAGE. TRREB
- C$624,9005 bd3 ba-- sqft10 Brant Ave, Kingston, ON K7K 4V1For SaleMLS ID #X13118770, COLDWELL BANKER FIRST OTTAWA REALTY INC., BROKERAGE. TRREB
- C$574,9002 bd1 ba-- sqft298 College St, Kingston, ON K7L 4M4For SaleMLS ID #X13488304, RE/MAX FINEST REALTY INC., BROKERAGE. TRREB
- C$849,9002 bd2 ba-- sqft133 King St E #2, Kingston, ON K7L 2Z9For SaleMLS ID #X13209030, ROYAL LEPAGE PROALLIANCE REALTY, BROKERAGE. TRREB
- C$499,0002 bd1 ba-- sqft92 Elm St, Kingston, ON K7K 1N2For SaleMLS ID #X13592604, KELLER WILLIAMS INSPIRE REALTY, BROKERAGE. TRREB
- C$749,0005 bd2 ba-- sqft200 Bagot St, Kingston, ON K7L 3G1For SaleMLS ID #X13430824, SUTTON GROUP-MASTERS REALTY INC., BROKERAGE. TRREB
- C$524,9003 bd1 ba-- sqft630 Princess St #207, Kingston, ON K7L 1E3For SaleMLS ID #X13029876, KELLER WILLIAMS INSPIRE REALTY, BROKERAGE. TRREB
- C$495,0002 bd2 ba-- sqft270 Wellington St, Kingston, ON K7K 2Z1For SaleMLS ID #X13103120, ROYAL LEPAGE PROALLIANCE REALTY, BROKERAGE. TRREB
- C$729,9004 bd3 ba-- sqft38 Lower Union St, Kingston, ON K7L 2M9For SaleMLS ID #X13140950, ONE PERCENT REALTY LTD., BROKERAGE. TRREB
- C$648,8884 bd2 ba-- sqft417 Glen Castle Rd, Kingston, ON K7M 5V3For SaleMLS ID #X13599384, RE/MAX HALLMARK FIRST GROUP REALTY LTD. , BROKERAGE. TRREB
- C$459,9003 bd1 ba-- sqft134 Briceland St, Kingston, ON K7K 7L2For SaleMLS ID #X13612334, RE/MAX FINEST REALTY INC., BROKERAGE. TRREB
- C$519,9002 bd4 ba-- sqft256 Vanguard Ct, Kingston, ON K7M 8P8For SaleMLS ID #X13596588, Century 21 Lanthorn Real Estate Ltd.. TRREB
