Set within one of Kingston's premier downtown waterfront residences, this two storey condominium offers a rare blend of architectural interest and effortless urban living just steps from Lake Ontario. Positioned across the fourth and fifth floors, the suite features two separate entrances and a beautifully designed open staircase that creates a striking connection between levels. The main floor is bright and inviting, with open living and dining areas that enjoy generous natural light. The kitchen provides excellent storage and prep space along with room for casual meals, while a powder room and in suite laundry add everyday practicality. Upstairs, two comfortable bedrooms each enjoy their own private bathroom. A flexible loft space, complete with built in desk and shelving, offers an ideal spot for work, reading, or creative pursuits. Residents benefit from underground parking, a storage locker, guest suite, party room, fitness room, shared outdoor terrace space, and immediate access to Kingston's waterfront paths, parks, restaurants, downtown amenities, and walking distance to Queen's University. This thoughtfully designed two storey residence also presents an excellent investment opportunity, offering strong rental appeal with potential lease income of approximately $2,500 per month. Its desirable two storey layout, prime waterfront location, and proximity to Queen's University and Kingston General Hospital make it a highly attractive option for both long term tenants and future value growth.
For sale
C$759,000
20 Gore St #402, Kingston, ON K7L 2L1
2beds
3baths
Apartment
Built in ----
-- sqft lot
$-- Zestimate®
C$--/sqft
C$1,735/mo HOA
What's special
Two separate entrancesBeautifully designed open staircaseGenerous natural lightPowder roomIn suite laundryUnderground parkingStorage locker
- 41 days |
- 64 |
- 3 |
Zillow last checked:
Listing updated:
Listed by:
ROYAL LEPAGE PROALLIANCE REALTY, BROKERAGE
Source: TRREB,MLS®#: X13437956 Originating MLS®#: Kingston & Area Real Estate Association
Originating MLS®#: Kingston & Area Real Estate AssociationFacts & features
Interior
Bedrooms & bathrooms
- Bedrooms: 2
- Bathrooms: 3
Primary bedroom
- Level: Upper
- Dimensions: 5.77 x 6.05
Bedroom
- Level: Upper
- Dimensions: 3.12 x 4.37
Bathroom
- Level: Upper
- Dimensions: 1.35 x 2.42
Bathroom
- Level: Upper
- Dimensions: 1.35 x 2.42
Kitchen
- Level: Main
- Dimensions: 4.76 x 3.46
Laundry
- Level: Main
- Dimensions: 4.76 x 1.77
Living room
- Level: Main
- Dimensions: 9.3 x 6.5
Loft
- Level: Upper
- Dimensions: 2.94 x 5.6
Other
- Level: Main
- Dimensions: 1.12 x 2.38
Heating
- Baseboard, Electric
Cooling
- Central Air
Appliances
- Laundry: In-Suite Laundry
Features
- Flooring: Carpet Free
- Basement: Apartment
- Has fireplace: No
Interior area
- Living area range: 1600-1799 null
Property
Parking
- Total spaces: 1
- Parking features: Inside Entrance, Other, Assigned, Unreserved
- Has garage: Yes
Features
- Stories: 2
- Exterior features: Lighting, Year Round Living
- Has view: Yes
- View description: City, Downtown, Water
- Has water view: Yes
- Water view: Water
Lot
- Features: Hospital, Library, Park, Place Of Worship, Public Transit, School
- Topography: Dry,Flat,Level
Details
- Parcel number: 367260030
- Other equipment: Intercom
Construction
Type & style
- Home type: Apartment
- Property subtype: Apartment
Materials
- Brick
- Foundation: Poured Concrete, Stone
- Roof: Asphalt Shingle
Community & HOA
Community
- Security: Carbon Monoxide Detector(s), Smoke Detector(s)
HOA
- Amenities included: Guest Suites, Gym, Rooftop Deck/Garden, Visitor Parking
- Services included: Common Elements Included, Building Insurance Included, Parking Included, Water Included
- HOA fee: C$1,735 monthly
- HOA name: FCC
Location
- Region: Kingston
Financial & listing details
- Annual tax amount: C$7,740
- Date on market: 6/12/2026
ROYAL LEPAGE PROALLIANCE REALTY, BROKERAGE
ROYAL LEPAGE PROALLIANCE REALTY, BROKERAGE
By pressing Contact Agent, you agree that the real estate professional identified above may call/text you about your search, which may involve use of automated means and pre-recorded/artificial voices. You don't need to consent as a condition of buying any property, goods, or services. Message/data rates may apply. You also agree to our Terms of Use. Zillow does not endorse any real estate professionals. We may share information about your recent and future site activity with your agent to help them understand what you're looking for in a home.
Price history
Price history is unavailable.
Public tax history
Tax history is unavailable.
Climate risks
Neighborhood: Sydenham
Nearby schools
GreatSchools rating
- 6/10Cape Vincent Elementary SchoolGrades: PK-5Distance: 10.2 mi
- 7/10Thousand Islands Middle SchoolGrades: 6-8Distance: 14.2 mi
- 6/10Thousand Islands High SchoolGrades: 9-12Distance: 14.2 mi
- C$--2 bd2 ba1.2k sqft5 Gore St, Kingston, ON K7L0A1Off Market
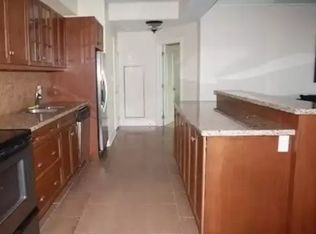
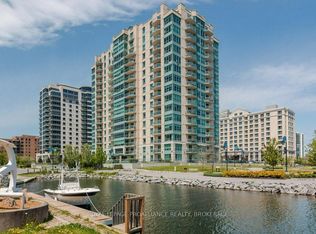
- C$1,399,9002 bd3 ba-- sqft5 Gore St #502, Kingston, ON K7L0A1For Sale
- C$--2 bd2 ba1k sqft5 Gore St #304, Kingston, ON K7L0A1Off Market

- C$2,4991 bd1 ba867 sqft85 Ontario St, Kingston, ON K7L5V7For Rent
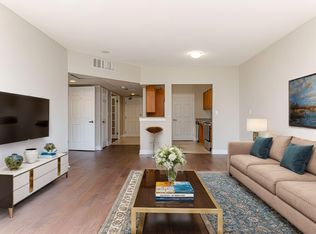
- C$--1 bd1 ba840 sqft85 Ontario St #1-BEDROOM, Kingston, ON K7L5V7Off Market
- C$--2 bd2 ba1.5k sqft85 Ontario St #2-BEDROOM, Kingston, ON K7L5V7Off Market
- C$--1 bd1 ba973 sqft85 Ontario St #1B-1BA-940SQFT, Kingston, ON K7L5V7Off Market
- C$--2 bd2 ba1.8k sqft85 Ontario St #3E326B169, Kingston, ON K7L5V7Off Market
Similar homes
- C$639,9002 bd1 ba-- sqft165 Ontario St #509, Kingston, ON K7L 2Y6For Sale
 MLS ID #X13502434, RE/MAX SERVICE FIRST REALTY INC., BROKERAGE. TRREB
 - C$840,0002 bd2 ba-- sqftHarbour Place, Kingston, ON K7L 2Y7For Sale
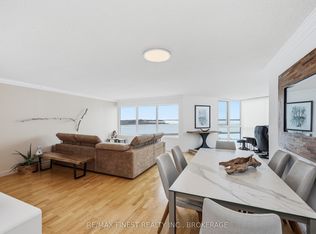 MLS ID #X12896802, RE/MAX FINEST REALTY INC., BROKERAGE. TRREB
 - C$749,9003 bd3 ba-- sqft1470 Sydenham Rd, Kingston, ON K7L 4V4For Sale
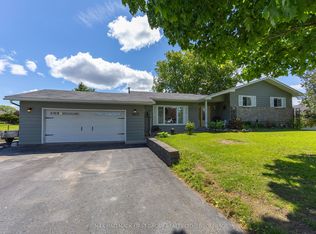 MLS ID #X13590186, RE/MAX HALLMARK FIRST GROUP REALTY LTD. , BROKERAGE. TRREB
 - C$629,0002 bd2 ba-- sqftThe Kilborn, Kingston, ON K7L 2C3For Sale
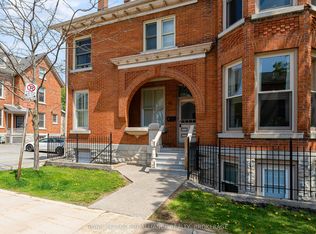 MLS ID #X13149438, ROYAL LEPAGE PROALLIANCE REALTY, BROKERAGE. TRREB
 - C$699,9004 bd3 ba-- sqft20 Oakridge Ave, Kingston, ON K7L 4S9For SaleMLS ID #X13566136, CENTURY 21 HERITAGE GROUP LTD., BROKERAGE. TRREB
- C$389,9002 bd2 ba-- sqft257 Bath Rd #102, Kingston, ON K7M 7T3For SaleMLS ID #X13598316, SUTTON GROUP-MASTERS REALTY INC., BROKERAGE. TRREB
- C$729,9004 bd2 ba-- sqft27 Elizabeth Ave, Kingston, ON K7M 3G9For SaleMLS ID #X13548034, ROYAL LEPAGE PROALLIANCE REALTY, BROKERAGE. TRREB
- C$749,0003 bd2 ba-- sqft412 Malabar Dr, Kingston, ON K7M 8Z5For SaleMLS ID #X13462980, ROYAL LEPAGE PROALLIANCE REALTY, BROKERAGE. TRREB
- C$689,9003 bd2 ba-- sqft9 Mallard Ln, Kingston, ON K7K 5E2For SaleMLS ID #X13478172, RE/MAX FINEST REALTY INC., BROKERAGE. TRREB
- C$689,9002 bd2 ba-- sqft1000 King St W #305, Kingston, ON K7M 8H3For SaleMLS ID #X12700508, ROYAL LEPAGE PROALLIANCE REALTY, BROKERAGE. TRREB
- C$749,9003 bd2 ba-- sqft2025 Cole Hill Rd, Kingston, ON K0H 1S0For SaleMLS ID #X13475890, SUTTON GROUP-MASTERS REALTY INC., BROKERAGE. TRREB
- C$685,0004 bd2 ba-- sqft69 John St, Kingston, ON K7K 1T1For SaleMLS ID #X13475276, ROYAL LEPAGE PROALLIANCE REALTY, BROKERAGE. TRREB
- C$819,9003 bd3 ba-- sqft6 Byron Cres, Kingston, ON K7M 1H7For SaleMLS ID #X13419310, ROYAL LEPAGE PROALLIANCE REALTY, BROKERAGE. TRREB
- C$749,9003 bd3 ba-- sqft1094 Crossfield Ave, Kingston, ON K7P 0G7For SaleMLS ID #X13452034, ROYAL LEPAGE PROALLIANCE REALTY, BROKERAGE. TRREB
- C$799,9004 bd3 ba-- sqft19 Dedrick Dr, Kingston, ON K7M 2V4For SaleMLS ID #X13434418, RE/MAX HALLMARK FIRST GROUP REALTY LTD. , BROKERAGE. TRREB
- C$829,9005 bd3 ba-- sqft52 Pembroke St, Kingston, ON K7L 4N4For SaleMLS ID #X13051508, SUTTON GROUP-MASTERS REALTY INC., BROKERAGE. TRREB
- C$699,9004 bd3 ba-- sqft935 Brodie Ave, Kingston, ON K7M 4P8For SaleMLS ID #X13503422, 2 PERCENT REALTY RESULTS INC., BROKERAGE. TRREB
- C$1,125,0005 bd4 ba-- sqft81 Kenwoods Cir, Kingston, ON K7K 6Y2For SaleMLS ID #X13592494, ROYAL LEPAGE PROALLIANCE REALTY, BROKERAGE. TRREB
- C$699,9004 bd3 ba-- sqft87 Dalgleish Ave, Kingston, ON K7K 7E1For SaleMLS ID #X13515174, ROYAL LEPAGE PROALLIANCE REALTY, BROKERAGE. TRREB
- C$599,0005 bd2 ba-- sqft378 Barrie St, Kingston, ON K7K 3T4For SaleMLS ID #X13419790, SUTTON GROUP-MASTERS REALTY INC., BROKERAGE. TRREB
