Experience the pinnacle of downtown living in Kingston's luxury waterfront condominium building, the Royal George. Commanding the highly coveted southeast corner, this immaculate suite offers unparalleled, panoramic views of Lake Ontario and the endless horizon from every primary room. Two private balconies allow you to greet the morning sunrise with your coffee from one, and unwind with the evening sunset and favourite beverage in hand from the other. Just beyond the marble tiled entry way, an expansive bank of windows immediately captures your attention with spectacular views everywhere you look! Spotless hardwood floors flow throughout the open-concept main living areas intentionally designed for sophisticated entertaining and quiet relaxation alike. The gourmet kitchen is equipped with premium stainless steel appliances and granite countertops, blending optimal practicality with elegant design. Two generous bedrooms and a versatile den - ideal for a private home office or library, all with water views, continue to impress. Imagine two ensuite bathrooms that serve as private sanctuaries and an additional 1/2 bath, laundry room and large in-unit storage room to complete the overall space. Within the Royal George, the collection of extraordinary amenities won't disappoint. You will be delighted with the rooftop gym, party room, wrap around patio and media entertainment spaces. To top off the decadent offerings of this building, your indoor pool, sauna and spa are the perfect start or end to any day. For your added convenience, this suite comes with one underground parking space and locker. The Royal George is more than just a place to live; it is a rare opportunity to secure a lifestyle of elegance, and unmatched waterfront enjoyment in beautiful downtown Kingston. No conveyance of offers prior till 12:00pm Monday, July 27th 2026.
For sale
C$1,399,900
5 Gore St #502, Kingston, ON K7L 0A1
2beds
3baths
Apartment
Built in ----
-- sqft lot
$-- Zestimate®
C$--/sqft
C$1,198/mo HOA
What's special
Two private balconiesMarble tiled entry wayExpansive bank of windowsSpotless hardwood floorsGourmet kitchenPremium stainless steel appliancesGranite countertops
- 1 day |
- 10 |
- 0 |
Zillow last checked:
Listing updated:
Listed by:
ROYAL LEPAGE PROALLIANCE REALTY, BROKERAGE
Source: TRREB,MLS®#: X13588142 Originating MLS®#: Kingston & Area Real Estate Association
Originating MLS®#: Kingston & Area Real Estate AssociationFacts & features
Interior
Bedrooms & bathrooms
- Bedrooms: 2
- Bathrooms: 3
Primary bedroom
- Level: Main
- Dimensions: 4.44 x 4.92
Bedroom 2
- Level: Main
- Dimensions: 4.12 x 4.92
Bathroom
- Level: Main
- Dimensions: 1.49 x 2.97
Bathroom
- Level: Main
- Dimensions: 1.66 x 1.93
Bathroom
- Level: Main
- Dimensions: 1.79 x 2.95
Breakfast
- Level: Main
- Dimensions: 2.34 x 2.51
Den
- Level: Main
- Dimensions: 3.11 x 7.03
Dining room
- Level: Main
- Dimensions: 3.78 x 5.09
Kitchen
- Level: Main
- Dimensions: 2.38 x 3.81
Laundry
- Level: Main
Living room
- Level: Main
- Dimensions: 3.76 x 6.35
Other
- Level: Main
- Dimensions: 1.48 x 2.58
Heating
- Heat Pump, Electric
Cooling
- Central Air
Appliances
- Laundry: In-Suite Laundry, Other
Features
- ERV/HRV, Primary Bedroom - Main Floor, Separate Heating Controls, Storage Area Lockers
- Flooring: Carpet Free
- Basement: None
- Has fireplace: No
- Fireplace features: Natural Gas
Interior area
- Living area range: 1800-1999 null
Video & virtual tour
Property
Parking
- Total spaces: 1
- Parking features: Facilities, Private, Garage Door Opener
- Has garage: Yes
Features
- Exterior features: Open Balcony
- Water view: Direct,Unobstructive
- On waterfront: Yes
- Waterfront features: Breakwater, Direct, Lake
- Body of water: Lake Ontario
Lot
- Features: Clear View, Hospital, Park, Place Of Worship, Public Transit, Waterfront
Details
- Parcel number: 367660059
- Other equipment: Air Exchanger
Construction
Type & style
- Home type: Apartment
- Property subtype: Apartment
Materials
- Brick
Community & HOA
HOA
- Amenities included: Bike Storage, Car Wash, Community BBQ, Elevator, Exercise Room, Gym
- Services included: Common Elements Included, Building Insurance Included, Water Included, Parking Included
- HOA fee: C$1,198 monthly
- HOA name: FSCC
Location
- Region: Kingston
Financial & listing details
- Annual tax amount: C$13,653
- Date on market: 7/21/2026
ROYAL LEPAGE PROALLIANCE REALTY, BROKERAGE
ROYAL LEPAGE PROALLIANCE REALTY, BROKERAGE
By pressing Contact Agent, you agree that the real estate professional identified above may call/text you about your search, which may involve use of automated means and pre-recorded/artificial voices. You don't need to consent as a condition of buying any property, goods, or services. Message/data rates may apply. You also agree to our Terms of Use. Zillow does not endorse any real estate professionals. We may share information about your recent and future site activity with your agent to help them understand what you're looking for in a home.
Price history
Price history is unavailable.
Public tax history
Tax history is unavailable.
Climate risks
Neighborhood: Sydenham
Nearby schools
GreatSchools rating
- 6/10Cape Vincent Elementary SchoolGrades: PK-5Distance: 10.2 mi
- 7/10Thousand Islands Middle SchoolGrades: 6-8Distance: 14.2 mi
- 6/10Thousand Islands High SchoolGrades: 9-12Distance: 14.2 mi
- C$--2 bd2 ba1.2k sqft5 Gore St, Kingston, ON K7L0A1Off Market
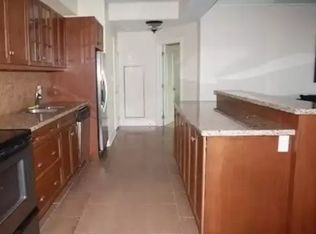
- C$--2 bd2 ba1k sqft5 Gore St #304, Kingston, ON K7L0A1Off Market

- C$759,0002 bd3 ba-- sqft20 Gore St #402, Kingston, ON K7L2L1For Sale

- C$--1 bd1 ba867 sqft85 Ontario St, Kingston, ON K7L5V7Off Market
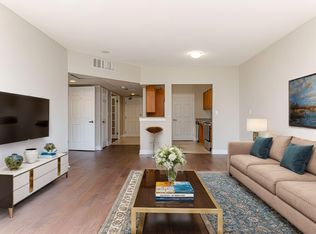
- C$--1 bd1 ba840 sqft85 Ontario St #1-BEDROOM, Kingston, ON K7L5V7Off Market
- C$--2 bd2 ba1.5k sqft85 Ontario St #2-BEDROOM, Kingston, ON K7L5V7Off Market
- C$--1 bd1 ba973 sqft85 Ontario St #1B-1BA-940SQFT, Kingston, ON K7L5V7Off Market
- C$--2 bd2 ba1.8k sqft85 Ontario St #3E326B169, Kingston, ON K7L5V7Off Market
Similar homes
- C$1,375,0005 bd3 ba-- sqft25 Wellington St, Kingston, ON K7L 3B9For Sale
 MLS ID #X13560196, CENTURY 21 HERITAGE GROUP LTD., BROKERAGE. TRREB
 - C$1,275,0004 bd5 ba-- sqft117 Nelson St, Kingston, ON K7L 3W9For Sale
 MLS ID #X13587936, ROYAL HERITAGE REALTY LTD.. TRREB
 - C$1,349,0004 bd3 ba-- sqft68 Collingwood St, Kingston, ON K7L 3X4For Sale
 MLS ID #X13565546, RE/MAX FINEST REALTY INC., BROKERAGE. TRREB
 - C$1,799,9002 bd2 ba-- sqft165 Ontario St #505, Kingston, ON K7L 2Y6For Sale
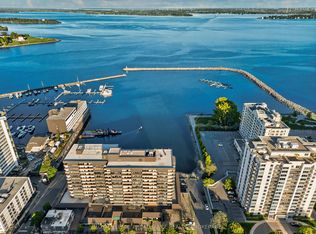 MLS ID #X13544920, ROYAL LEPAGE PROALLIANCE REALTY, BROKERAGE. TRREB
 - C$1,125,0005 bd4 ba-- sqft81 Kenwoods Cir, Kingston, ON K7K 6Y2For SaleMLS ID #X13592494, ROYAL LEPAGE PROALLIANCE REALTY, BROKERAGE. TRREB
- C$1,400,0004 bd5 ba-- sqft254 Main St, Kingston, ON K7K 6W4For SaleMLS ID #X13157122, ROYAL LEPAGE PROALLIANCE REALTY, BROKERAGE. TRREB
- C$1,599,0005 bd5 ba-- sqft2 Alwington Ave, Kingston, ON K7L 4R3For SaleMLS ID #X13520546, ROYAL LEPAGE PROALLIANCE REALTY, BROKERAGE. TRREB
- C$1,441,9005 bd4 ba-- sqft429 Wellington St, Kingston, ON K7K 2Y8New ConstructionMLS ID #X13014166, SUTTON GROUP-MASTERS REALTY INC., BROKERAGE. TRREB
- C$759,0002 bd3 ba-- sqftThe Admiralty, Kingston, ON K7L 2L1For SaleMLS ID #X13437956, ROYAL LEPAGE PROALLIANCE REALTY, BROKERAGE. TRREB
- C$999,0002 bd2 ba-- sqft185 Ontario St #1301, Kingston, ON K7L 2Y7For SaleMLS ID #X13054654, RIGHT AT HOME REALTY INC.. TRREB
- C$1,249,0004 bd3 ba-- sqft206 Pauline Tom Ave, Kingston, ON K7K 0G1For SaleMLS ID #X13578904, RE/MAX FINEST REALTY INC., BROKERAGE. TRREB
- C$849,9002 bd2 ba-- sqft23 Earl St, Kingston, ON K7L 2G4For SaleMLS ID #X13556064, ROYAL LEPAGE PROALLIANCE REALTY, BROKERAGE. TRREB
- C$1,286,9003 bd3 ba-- sqft431 Wellington St, Kingston, ON K7K 2Y8For SaleMLS ID #X12984594, SUTTON GROUP-MASTERS REALTY INC., BROKERAGE. TRREB
- C$849,9002 bd2 ba-- sqft133 King St E #2, Kingston, ON K7L 2Z9For SaleMLS ID #X13209030, ROYAL LEPAGE PROALLIANCE REALTY, BROKERAGE. TRREB
- C$1,049,0005 bd3 ba-- sqft98 William St, Kingston, ON K7L 2C5For SaleMLS ID #X13538980, HOMELIFE/DLK REAL ESTATE LTD. TRREB
- C$859,9005 bd4 ba-- sqft24 Nottingham Pl, Kingston, ON K7M 7H1For SaleMLS ID #X13587264, GORDONS REAL ESTATE BROKERAGE LTD.. TRREB
- C$799,9004 bd2 ba-- sqft60 Sherwood Dr, Kingston, ON K7M 2E3For SaleMLS ID #X13587518, RE/MAX FINEST REALTY INC., BROKERAGE. TRREB
- C$1,280,7503 bd2 ba-- sqft1110 King West, Kingston, ON K7M 9H4New ConstructionMLS ID #X13419584, RE/MAX RISE EXECUTIVES, BROKERAGE. TRREB
- C$840,0002 bd2 ba-- sqftHarbour Place, Kingston, ON K7L 2Y7For SaleMLS ID #X12896802, RE/MAX FINEST REALTY INC., BROKERAGE. TRREB
- C$749,9003 bd3 ba-- sqft1470 Sydenham Rd, Kingston, ON K7L 4V4For SaleMLS ID #X13590186, RE/MAX HALLMARK FIRST GROUP REALTY LTD. , BROKERAGE. TRREB
