This immaculate 13th-floor 1816+/- sq. ft. residence offers breathtaking, unobstructed views from every room, highlighting the beauty of the surrounding waterfront. The interior is entirely renovated, and exudes elegance and sophistication, appealing to today's discerning tastes. The condo features two bedrooms, two bathrooms, an office (den), and convenient in-suite laundry, combining luxury with practicality. Residents can also enjoy a variety of upscale amenities, including an indoor pool, sauna, gym, car wash, party room, hobby room, and squash court, along with underground parking, promoting an active and fulfilling lifestyle. Whether you prefer the convenience of walking to nearby restaurants, shops, and entertainment, or the option of a hassle-free, lock-and-leave lifestyle, this unit offers a unique opportunity for an elevated lifestyle.
For sale
C$999,000
185 Ontario St #1301, Kingston, ON K7L 2Y7
2beds
2baths
Apartment
Built in ----
-- sqft lot
$-- Zestimate®
C$--/sqft
C$1,740/mo HOA
What's special
Elegance and sophisticationTwo bedroomsTwo bathroomsConvenient in-suite laundry
- 108 days |
- 44 |
- 0 |
Zillow last checked:
Listing updated:
Listed by:
RIGHT AT HOME REALTY INC.
Source: TRREB,MLS®#: X13054654 Originating MLS®#: Toronto Regional Real Estate Board
Originating MLS®#: Toronto Regional Real Estate BoardFacts & features
Interior
Bedrooms & bathrooms
- Bedrooms: 2
- Bathrooms: 2
Primary bedroom
- Level: Main
- Dimensions: 5.91 x 3.65
Bedroom 2
- Level: Main
- Dimensions: 5.86 x 5.03
Bedroom 2
- Level: Main
- Dimensions: 2.7 x 3.3
Bathroom
- Level: Main
- Dimensions: 1.88 x 2.21
Foyer
- Level: Main
- Dimensions: 3.2 x 2.5
Kitchen
- Level: Main
- Dimensions: 2.62 x 5.8
Laundry
- Level: Main
- Dimensions: 2.43 x 1.6
Living room
- Level: Main
- Dimensions: 8.4 x 8.4
Office
- Level: Main
- Dimensions: 3 x 3.93
Heating
- Fan Coil, Ground Source
Cooling
- Central Air
Appliances
- Included: Built-In Oven
- Laundry: Inside
Features
- Sauna, Storage, Wheelchair Access
- Basement: None
- Has fireplace: No
Interior area
- Living area range: 1800-1999 null
Property
Parking
- Total spaces: 1
- Parking features: Garage
- Has garage: Yes
Features
- Exterior features: Marina, Public Dock
- Has view: Yes
- View description: Lake
- Has water view: Yes
- Water view: Lake,Direct
- Waterfront features: Other, Direct, Lake
- Body of water: Lake Ontario
Details
- Parcel number: 367100096
- Other equipment: Ventilation System
Construction
Type & style
- Home type: Apartment
- Property subtype: Apartment
Materials
- Aluminum Siding
Community & HOA
HOA
- Services included: Heat Included, Hydro Included, Water Included, Parking Included, CAC Included, Common Elements Included, Building Insurance Included, Condo Taxes Included
- HOA fee: C$1,740 monthly
- HOA name: FCC
Location
- Region: Kingston
Financial & listing details
- Annual tax amount: C$8,310
- Date on market: 4/28/2026
Price history
Price history is unavailable.
Public tax history
Tax history is unavailable.
Climate risks
Neighborhood: Sydenham
Nearby schools
GreatSchools rating
- 6/10Cape Vincent Elementary SchoolGrades: PK-5Distance: 10.3 mi
- 7/10Thousand Islands Middle SchoolGrades: 6-8Distance: 14.1 mi
- 6/10Thousand Islands High SchoolGrades: 9-12Distance: 14.1 mi
- C$--2 bd2 ba1.4k sqft185 Ontario St, Kingston, ON K7L2Y7Off Market

- C$--2 bd2 ba1.8k sqft185 Ontario St #1502, Kingston, ON K7L2Y7Off Market

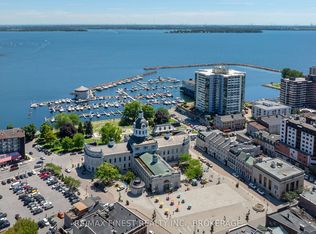
- C$840,0002 bd2 ba-- sqft185 Ontario St #608, Kingston, ON K7L2Y7For Sale
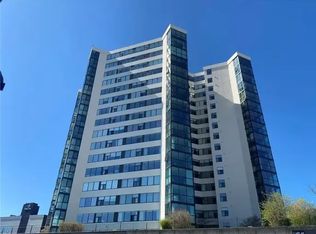
- C$--2 bd2 ba1.8k sqft185 Ontario St #805, Kingston, ON K7L2Y7Off Market
- C$--1 bd1 ba820 sqft200A Ontario St #6, Kingston, ON K7L2Z1Off Market
- C$2,2951 bd2 ba837 sqft200A Ontario St #1575703, Kingston, ON K7L2Z1For Rent
- C$2,3951 bd1 ba820 sqft200A Ontario St #1575450, Kingston, ON K7L2Z1For Rent
- C$2,2951 bd2 ba685 sqft200A Ontario St #1575509, Kingston, ON K7L2Z1For Rent
Similar homes
- C$840,0002 bd2 ba-- sqftHarbour Place, Kingston, ON K7L 2Y7For SaleMLS ID #X12896802, RE/MAX FINEST REALTY INC., BROKERAGE. TRREB
- C$759,0002 bd3 ba-- sqftThe Admiralty, Kingston, ON K7L 2L1For Sale
 MLS ID #X13437956, ROYAL LEPAGE PROALLIANCE REALTY, BROKERAGE. TRREB
 - C$599,9992 bd2 ba-- sqft350 Wellington St #112, Kingston, ON K7K 7J7For Sale
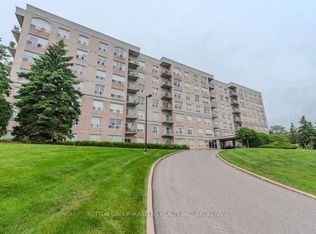 MLS ID #X13670606, SUTTON GROUP-MASTERS REALTY INC., BROKERAGE. TRREB
 - C$849,9003 bd2 ba-- sqftCrown Condominiums, Kingston, ON K7L 1B3For Sale
 MLS ID #X12732090, ROYAL LEPAGE PROALLIANCE REALTY, BROKERAGE. TRREB
 - C$624,9002 bd2 ba-- sqftCROWN CONDOS, Kingston, ON K7L 1B3For SaleMLS ID #X13607572, RE/MAX FINEST REALTY INC., BROKERAGE. TRREB
- C$749,0004 bd3 ba-- sqft104 Ontario St, Kingston, ON K7L 2Y3For SaleMLS ID #X13651612, RE/MAX FINEST REALTY INC., BROKERAGE. TRREB
- C$559,0002 bd2 ba-- sqft350 Wellington St #401, Kingston, ON K7K 7J7For SaleMLS ID #X13633074, GORDONS REAL ESTATE BROKERAGE LTD.. TRREB
- C$599,9001 bd1 ba-- sqft165 Ontario St #801, Kingston, ON K7L 2Y6For SaleMLS ID #X13649742, SUTTON GROUP-MASTERS REALTY INC., BROKERAGE. TRREB
- C$605,0002 bd1 ba-- sqftThe Kilborn, Kingston, ON K7L 3A9For SaleMLS ID #X13002882, ROYAL LEPAGE PROALLIANCE REALTY, BROKERAGE. TRREB
- C$525,9002 bd2 ba-- sqftThe Barriefield, Kingston, ON K7L 5H6For SaleMLS ID #X13659158, RE/MAX FINEST REALTY INC., BROKERAGE. TRREB
- C$649,9002 bd2 ba-- sqftCrown Condominiums, Kingston, ON K7L 1B3For SaleMLS ID #X12732144, ROYAL LEPAGE PROALLIANCE REALTY, BROKERAGE. TRREB
- C$649,9002 bd2 ba-- sqftCrown Condominium, Kingston, ON K7L 0G8For SaleMLS ID #X12732260, ROYAL LEPAGE PROALLIANCE REALTY, BROKERAGE. TRREB
- C$974,9005 bd4 ba-- sqft896 Cottonwood Ave, Kingston, ON K7K 0C6For SaleMLS ID #X13622198, RE/MAX FINEST REALTY INC., BROKERAGE. TRREB
- C$729,9004 bd3 ba-- sqft38 Lower Union St, Kingston, ON K7L 2M9For SaleMLS ID #X13140950, ONE PERCENT REALTY LTD., BROKERAGE. TRREB
- C$519,9992 bd1 ba-- sqftCrown Condominiums, Kingston, ON K7L 0G8For SaleMLS ID #X12978830, ROYAL LEPAGE CERTIFIED REALTY. TRREB
- C$939,9005 bd4 ba-- sqft1371 Andersen Dr, Kingston, ON K7P 0P5For SaleMLS ID #X13635032, AXON REAL ESTATE BROKERAGE INC.. TRREB
- C$993,9004 bd3 ba-- sqft620 Graceland Ave, Kingston, ON K7M 7P7For SaleMLS ID #X13162728, ROYAL LEPAGE PROALLIANCE REALTY, BROKERAGE. TRREB
- C$775,0005 bd3 ba-- sqft99 Chatham St, Kingston, ON K7K 4H2For SaleMLS ID #X13494148, ROYAL LEPAGE PROALLIANCE REALTY. TRREB
- C$1,165,0004 bd3 ba-- sqft27 Riverside Dr, Kingston, ON K7L 4V1For SaleMLS ID #X13518046, ROYAL LEPAGE PROALLIANCE REALTY, BROKERAGE. TRREB
- C$599,9003 bd2 ba-- sqft501 Frontenac St #502, Kingston, ON K7K 4L9For SaleMLS ID #X13495628, ROYAL LEPAGE PROALLIANCE REALTY, BROKERAGE. TRREB
