Welcome to easy, comfortable condo living just steps away from Lake Ontario and downtown! This beautifully maintained 2-bedroom, 2-bathroom ground-level corner condo offers a bright, spacious layout in an unbeatable location. With a desirable southwest-facing exposure, the unit enjoys an abundance of natural light through its large windows creating a warm and inviting atmosphere. The spacious main living area provides a comfortable setting for relaxing or entertaining and features sliding glass doors leading to a private terrace, offering a wonderful extension of the living space and a great spot to enjoy morning coffee or evening sunsets. The generous primary bedroom features a walk-in closet and private ensuite bathroom, offering a comfortable retreat at the end of the day. The second bedroom, currently being used as a den, is also ideal as a guest room or a home office. Enjoy the convenience of in-suite laundry and a carpet-free interior with mostly hardwood flooring. This home has been exceptionally well-maintained and is in beautiful condition, making it truly move-in ready. The residents of this building have access to a fitness room, a guest suite and a common area for socializing. The condo fees include all utilities except cable and phone. Located just steps from the waterfront and downtown, you'll have easy access to Lake Ontario, shops, restaurants, parks, and all the amenities the area has to offer. This is condo living at its best!!
For sale
C$599,999
350 Wellington St #112, Kingston, ON K7K 7J7
2beds
2baths
Apartment
Built in ----
-- sqft lot
$-- Zestimate®
C$--/sqft
C$1,015/mo HOA
What's special
Bright spacious layoutSouthwest-facing exposurePrivate terraceGenerous primary bedroomWalk-in closetPrivate ensuite bathroomIn-suite laundry
- 12 hours |
- 1 |
- 0 |
Zillow last checked:
Listing updated:
Listed by:
SUTTON GROUP-MASTERS REALTY INC., BROKERAGE
Source: TRREB,MLS®#: X13670606 Originating MLS®#: Kingston & Area Real Estate Association
Originating MLS®#: Kingston & Area Real Estate AssociationFacts & features
Interior
Bedrooms & bathrooms
- Bedrooms: 2
- Bathrooms: 2
Primary bedroom
- Level: Main
- Dimensions: 3.18 x 5.88
Bedroom
- Level: Main
- Dimensions: 4.1 x 2.82
Bathroom
- Level: Main
- Dimensions: 2.35 x 1.49
Bathroom
- Level: Main
- Dimensions: 2.87 x 2.14
Dining room
- Level: Main
- Dimensions: 2.87 x 2.74
Kitchen
- Level: Main
- Dimensions: 3.11 x 2.74
Laundry
- Level: Main
- Dimensions: 2.54 x 1.27
Living room
- Level: Main
- Dimensions: 5.9 x 4.71
Heating
- Forced Air, Gas
Cooling
- Central Air
Appliances
- Laundry: In-Suite Laundry
Features
- Primary Bedroom - Main Floor, Storage Area Lockers
- Basement: None
- Has fireplace: Yes
- Fireplace features: Electric
Interior area
- Living area range: 1200-1399 null
Property
Parking
- Total spaces: 1
- Parking features: Private
- Has garage: Yes
Features
- Exterior features: Controlled Entry, Terrace Balcony
- Has view: Yes
- View description: Lake, Downtown
- Has water view: Yes
- Water view: Lake
Details
- Parcel number: 367590009
Construction
Type & style
- Home type: Apartment
- Property subtype: Apartment
Materials
- Brick
Community & HOA
Community
- Senior community: Yes
HOA
- Amenities included: Exercise Room, Guest Suites, Visitor Parking, Recreation Room
- Services included: Heat Included, Water Included, Building Insurance Included, Parking Included, Common Elements Included, Hydro Included
- HOA fee: C$1,015 monthly
- HOA name: FCC
Location
- Region: Kingston
Financial & listing details
- Annual tax amount: C$5,864
- Date on market: 8/13/2026
Price history
Price history is unavailable.
Public tax history
Tax history is unavailable.
Climate risks
Neighborhood: Inner Harbour
Nearby schools
GreatSchools rating
- 6/10Cape Vincent Elementary SchoolGrades: PK-5Distance: 10.7 mi
- 7/10Thousand Islands Middle SchoolGrades: 6-8Distance: 14.3 mi
- 6/10Thousand Islands High SchoolGrades: 9-12Distance: 14.3 mi
- C$559,0002 bd2 ba-- sqft350 Wellington St #401, Kingston, ON K7K7J7For Sale
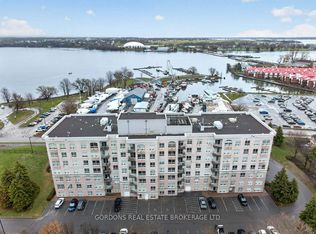
- C$--2 bd3 ba1.7k sqft2 Bay St, Kingston, ON K7K6T7Off Market
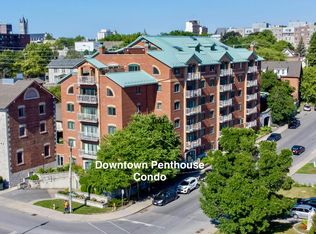
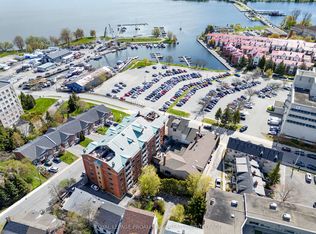
- C$574,5002 bd2 ba-- sqft2 Bay St #202, Kingston, ON K7K6T7For Sale
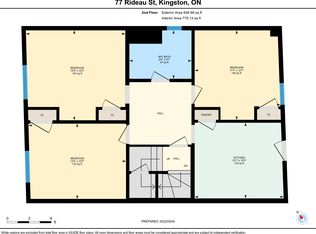
- C$--2 bd1 ba780 sqft77 Rideau St #2, Kingston, ON K7K2Z8Off Market
- C$1,7952 bd1 ba-- sqft75 Rideau St #2, Kingston, ON K7K2Z8For Rent
- C$--1 bd1 ba900 sqft178 Rideau St #3, Kingston, ON K7K3A3Off Market
- C$--4 bd2 ba-- sqft178 Rideau St #5, Kingston, ON K7K3A3Off Market
- C$--2 bd1 ba-- sqft178 Rideau St #1, Kingston, ON K7K3A3Off Market
Similar homes
- C$525,9002 bd2 ba-- sqftThe Barriefield, Kingston, ON K7L 5H6For Sale
 MLS ID #X13659158, RE/MAX FINEST REALTY INC., BROKERAGE. TRREB
 - C$689,9002 bd2 ba-- sqft1000 King St W #305, Kingston, ON K7M 8H3For Sale
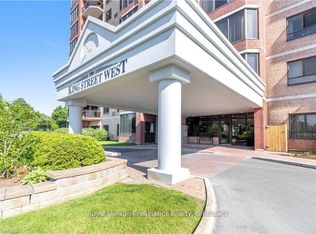 MLS ID #X13669758, ROYAL LEPAGE PROALLIANCE REALTY, BROKERAGE. TRREB
 - C$599,9002 bd2 ba-- sqft1000 King St W #1201, Kingston, ON K7M 8H3For Sale
 MLS ID #X13229616, ROYAL LEPAGE PROALLIANCE REALTY, BROKERAGE. TRREB
 - C$605,0002 bd1 ba-- sqftThe Kilborn, Kingston, ON K7L 3A9For Sale
 MLS ID #X13002882, ROYAL LEPAGE PROALLIANCE REALTY, BROKERAGE. TRREB
 - C$575,0004 bd2 ba-- sqft630 Princess St #201, Kingston, ON K7L 1E3For SaleMLS ID #X13109388, SUTTON GROUP-MASTERS REALTY INC., BROKERAGE. TRREB
- C$599,5003 bd2 ba-- sqft1496 Sydenham Rd, Kingston, ON K7L 4V4For SaleMLS ID #X13555776, SUTTON GROUP-MASTERS REALTY INC., BROKERAGE. TRREB
- C$579,9004 bd2 ba-- sqft51 Dundas St, Kingston, ON K7L 1N4For SaleMLS ID #X13501760, ROYAL LEPAGE PROALLIANCE REALTY, BROKERAGE. TRREB
- C$649,9995 bd2 ba-- sqft143 Morenz Cres, Kingston, ON K7K 2X4For SaleMLS ID #X13640092, iCloud Realty Ltd.. TRREB
- C$624,9005 bd3 ba-- sqft10 Brant Ave, Kingston, ON K7K 4V1For SaleMLS ID #X13118770, COLDWELL BANKER FIRST OTTAWA REALTY INC., BROKERAGE. TRREB
- C$598,8003 bd2 ba-- sqft16 Grenadier Dr, Kingston, ON K7K 6E8For SaleMLS ID #X13522842, ROYAL LEPAGE PROALLIANCE REALTY, BROKERAGE. TRREB
- C$625,0004 bd4 ba-- sqft435 Maureen St, Kingston, ON K7K 7M2For SaleMLS ID #X13602488, ROYAL LEPAGE PROALLIANCE REALTY, BROKERAGE. TRREB
- C$759,0002 bd3 ba-- sqftThe Admiralty, Kingston, ON K7L 2L1For SaleMLS ID #X13437956, ROYAL LEPAGE PROALLIANCE REALTY, BROKERAGE. TRREB
- C$649,9005 bd2 ba-- sqft213 Colborne St, Kingston, ON K7K 1E4For SaleMLS ID #X13028034, Rock Star Real Estate Inc., Brokerage. TRREB
- C$898,5004 bd3 ba-- sqft23 Old Oak Rd, Kingston, ON K7M 7C3For SaleMLS ID #X13672750, CENTURY 21 HERITAGE GROUP LTD., BROKERAGE. TRREB
- C$499,9002 bd2 ba-- sqftChamplain Towers, Kingston, ON K7M 7T3For SaleMLS ID #X13539640, ROYAL LEPAGE PROALLIANCE REALTY, BROKERAGE. TRREB
- C$615,0003 bd2 ba-- sqft1687 Harten Ln, Kingston, ON K7L 4V1For SaleMLS ID #X13596248, SUTTON GROUP-MASTERS REALTY INC., BROKERAGE. TRREB
- C$524,9003 bd2 ba-- sqft3670 Smith Rd, Kingston, ON K7P 2Y7For SaleMLS ID #X13644858, ROYAL LEPAGE PROALLIANCE REALTY, BROKERAGE. TRREB
- C$669,5002 bd3 ba-- sqft124 Farmstead Ct, Kingston, ON K7P 3H9For SaleMLS ID #X13425650, SUTTON GROUP-MASTERS REALTY INC., BROKERAGE. TRREB
- C$639,9004 bd3 ba-- sqft900 Nottinghill Ave, Kingston, ON K7P 2B4For SaleMLS ID #X13644040, ROYAL LEPAGE PROALLIANCE REALTY, BROKERAGE. TRREB
- C$359,0003 bd2 ba-- sqft44 Rosemund Cres #53, Kingston, ON K7M 6Z4For SaleMLS ID #X13657524, ROYAL LEPAGE PROALLIANCE REALTY, BROKERAGE. TRREB
