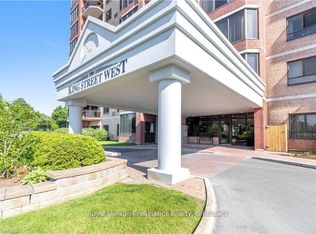
Welcome to #1201-1000 King Street West, a fabulous 12th - floor corner unit offering expansive, unobstructed views of the Cataraqui Golf Course, Lake Ontario, and beyond. Situated on the sought-after Northwest side of this prestigious high - rise, this bright and spacious two-bedroom, two-bathroom condo is full of potential and ready for your personal touches. The thoughtfully designed layout features a generous kitchen that opens onto the main living space, where you will find dual balconies - facing both west and north - perfect for enjoying sunsets and the serene landscape. Featuring in suite laundry and separate dining room - this unit provides a welcoming sense of space, natural light, and privacy. Located in the desirable Fairway Hills neighbourhood, just steps from historic Portsmouth Village, this well-maintained 94-unit building combines executive and luxury features with the charm of Kingston's scenic surroundings. You'll enjoy easy access to downtown Kingston, local shops, parks, hospitals, and waterfront trails - all while being connected via public transit right outside your door. Building amenities include Secure underground parking with a car wash bay, Ample visitor parking, Indoor pool, Jacuzzi, Sauna, fully equipped Fitness Centre, tennis/pickle ball court, Games room, Library, and Garden Centre, beautifully landscaped outdoor gardens with streams and sitting areas, Guest suite, common room with kitchen, and lovely patios for social gatherings. With a welcoming community atmosphere and a wide variety of resident activities and gatherings, this property offers the perfect blend of urban convenience and natural beauty. Don't miss the opportunity to make this exceptional condo your own.
For sale
C$599,900
1000 King St W #1201, Kingston, ON K7M 8H3
2beds
2baths
Apartment
Built in ----
-- sqft lot
$-- Zestimate®
C$--/sqft
C$1,358/mo HOA
What's special
- 74 days |
- 26 |
- 0 |
Zillow last checked:
Listing updated:
Listed by:
ROYAL LEPAGE PROALLIANCE REALTY, BROKERAGE
Source: TRREB,MLS®#: X13229616 Originating MLS®#: Kingston & Area Real Estate Association
Originating MLS®#: Kingston & Area Real Estate AssociationFacts & features
Interior
Bedrooms & bathrooms
- Bedrooms: 2
- Bathrooms: 2
Primary bedroom
- Level: Main
- Dimensions: 5.08 x 3.96
Bedroom
- Level: Main
- Dimensions: 5.06 x 3.03
Bathroom
- Level: Main
- Dimensions: 1.68 x 2.32
Bathroom
- Level: Main
- Dimensions: 1.79 x 2.68
Dining room
- Level: Main
- Dimensions: 3.77 x 2.97
Family room
- Level: Main
- Dimensions: 4.08 x 4.9
Kitchen
- Level: Main
- Dimensions: 2.82 x 4.23
Living room
- Level: Main
- Dimensions: 6.06 x 3.64
Utility room
- Level: Main
- Dimensions: 1.68 x 1.84
Heating
- Baseboard, Electric
Cooling
- Wall Unit(s)
Appliances
- Laundry: In-Suite Laundry
Features
- Primary Bedroom - Main Floor, Storage
- Basement: None
- Has fireplace: No
Interior area
- Living area range: 1600-1799 null
Video & virtual tour
Property
Parking
- Total spaces: 1
- Parking features: Private
- Has garage: Yes
Features
- Exterior features: Open Balcony
- Has view: Yes
- View description: City, Golf Course, Lake, Panoramic, Park/Greenbelt, Water
- Has water view: Yes
- Water view: Lake,Water
Lot
- Features: Clear View, Golf, Greenbelt/Conservation, Public Transit, Waterfront, School
Details
- Parcel number: 367280063
Construction
Type & style
- Home type: Apartment
- Property subtype: Apartment
Materials
- Brick
Community & HOA
HOA
- Amenities included: Elevator, Exercise Room, Indoor Pool, Party Room/Meeting Room, Visitor Parking, Sauna
- Services included: Common Elements Included, Building Insurance Included, Water Included, Parking Included
- HOA fee: C$1,358 monthly
- HOA name: FCC
Location
- Region: Kingston
Financial & listing details
- Annual tax amount: C$6,083
- Date on market: 6/2/2026
Price history
Price history is unavailable.
Public tax history
Tax history is unavailable.
Climate risks
Neighborhood: Fairway Hills
Nearby schools
GreatSchools rating
- 6/10Cape Vincent Elementary SchoolGrades: PK-5Distance: 12 mi
- 7/10Thousand Islands Middle SchoolGrades: 6-8Distance: 16.6 mi
- 6/10Thousand Islands High SchoolGrades: 9-12Distance: 16.6 mi
- C$--2 bd2 ba1.5k sqft1000 King St W, Kingston, ON K7M8H3Off Market

- C$699,0002 bd2 ba-- sqft1000 King St W #1202, Kingston, ON K7M8H3For Sale

- C$539,9002 bd2 ba-- sqft1000 King St W #302, Kingston, ON K7M8H3For Sale
- C$689,9002 bd2 ba-- sqft1000 King St W #305, Kingston, ON K7M8H3For Sale
- C$699,0002 bd2 ba-- sqft1000 King St W #1302, Kingston, ON K7M8H3For Sale
- C$2,9502 bd2 ba1k sqft1032 King St W, Kingston, ON K7M9G2For Rent
- C$2,7792 bd2 ba1k sqft1066 King St W, Kingston, ON K7M9C5For Rent
- C$--1 bd1 ba680 sqft1066 King St W #1-BEDROOM, Kingston, ON K7M9C5Off Market
Similar homes
- C$689,9002 bd2 ba-- sqft1000 King St W #305, Kingston, ON K7M 8H3For SaleMLS ID #X13669758, ROYAL LEPAGE PROALLIANCE REALTY, BROKERAGE. TRREB
- C$539,9002 bd2 ba-- sqft1000 King St W #302, Kingston, ON K7M 8H3For SaleMLS ID #X13488752, RE/MAX FINEST REALTY INC., BROKERAGE. TRREB
- C$599,9992 bd2 ba-- sqft350 Wellington St #112, Kingston, ON K7K 7J7For Sale
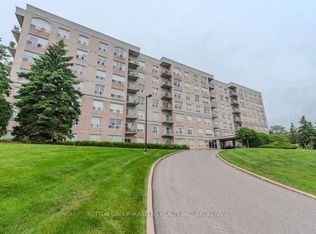 MLS ID #X13670606, SUTTON GROUP-MASTERS REALTY INC., BROKERAGE. TRREB
 - C$699,0002 bd2 ba-- sqft1000 King St W #1202, Kingston, ON K7M 8H3For SaleMLS ID #X13237194, CENTURY 21 HERITAGE GROUP LTD., BROKERAGE. TRREB
- C$525,9002 bd2 ba-- sqftThe Barriefield, Kingston, ON K7L 5H6For SaleMLS ID #X13659158, RE/MAX FINEST REALTY INC., BROKERAGE. TRREB
- C$559,0002 bd2 ba-- sqft350 Wellington St #401, Kingston, ON K7K 7J7For SaleMLS ID #X13633074, GORDONS REAL ESTATE BROKERAGE LTD.. TRREB
- C$575,0004 bd2 ba-- sqft630 Princess St #201, Kingston, ON K7L 1E3For SaleMLS ID #X13109388, SUTTON GROUP-MASTERS REALTY INC., BROKERAGE. TRREB
- C$499,9002 bd2 ba-- sqftChamplain Towers, Kingston, ON K7M 7T3For SaleMLS ID #X13539640, ROYAL LEPAGE PROALLIANCE REALTY, BROKERAGE. TRREB
- C$450,0003 bd2 ba-- sqftThe Frontenac Condominium, Kingston, ON K7M 1K1For SaleMLS ID #X13462388, ROYAL LEPAGE PROALLIANCE REALTY, BROKERAGE. TRREB
- C$585,0005 bd4 ba-- sqft24 Balmoral Ct, Kingston, ON K7M 7T1For SaleMLS ID #X13650334, ROYAL LEPAGE PROALLIANCE REALTY, BROKERAGE. TRREB
- C$599,5003 bd2 ba-- sqft1496 Sydenham Rd, Kingston, ON K7L 4V4For SaleMLS ID #X13555776, SUTTON GROUP-MASTERS REALTY INC., BROKERAGE. TRREB
- C$439,9002 bd1 ba-- sqft130 Wright Cres #204, Kingston, ON K7L 5R1For SaleMLS ID #X13656188, SUTTON GROUP-MASTERS REALTY INC., BROKERAGE. TRREB
- C$579,9004 bd2 ba-- sqft51 Dundas St, Kingston, ON K7L 1N4For SaleMLS ID #X13501760, ROYAL LEPAGE PROALLIANCE REALTY, BROKERAGE. TRREB
- C$399,9002 bd2 ba-- sqft2 Mowat Ave #206, Kingston, ON K7M 1K1For SaleMLS ID #X13228796, RE/MAX FINEST REALTY INC., BROKERAGE. TRREB
- C$898,5004 bd3 ba-- sqft23 Old Oak Rd, Kingston, ON K7M 7C3For SaleMLS ID #X13672750, CENTURY 21 HERITAGE GROUP LTD., BROKERAGE. TRREB
- C$624,9005 bd3 ba-- sqft10 Brant Ave, Kingston, ON K7K 4V1For SaleMLS ID #X13118770, COLDWELL BANKER FIRST OTTAWA REALTY INC., BROKERAGE. TRREB
- C$749,9003 bd2 ba-- sqft265 College St, Kingston, ON K7L 4M1For SaleMLS ID #X13660848, ROYAL LEPAGE PROALLIANCE REALTY, BROKERAGE. TRREB
- C$574,9004 bd2 ba-- sqft653 Barnsley Cres, Kingston, ON K7M 8X4For SaleMLS ID #X13489388, ROYAL LEPAGE PROALLIANCE REALTY, BROKERAGE. TRREB
- C$499,9003 bd2 ba-- sqft393 Malabar Dr, Kingston, ON K7M 8X1For SaleMLS ID #X13645432, ROYAL LEPAGE PROALLIANCE REALTY, BROKERAGE. TRREB
- C$524,9003 bd2 ba-- sqft3670 Smith Rd, Kingston, ON K7P 2Y7For SaleMLS ID #X13644858, ROYAL LEPAGE PROALLIANCE REALTY, BROKERAGE. TRREB
