Welcome to The Leeuwarden at 350 Wellington Street, Unit 401-an ideally located waterfront condominium in the heart of downtown Kingston. This bright, spacious unit offers two bedrooms and two bathrooms, thoughtfully designed with an open-concept layout and convenient in-suite utility/storage laundry room. Expansive windows fill the space with natural light, creating a warm and inviting atmosphere throughout. The living room, with access to your private balcony, seamlessly connects to the well-appointed kitchen featuring ample cabinetry, generous counter space, and a comfortable eat-in area-perfect for both everyday living and entertaining. The primary suite serves as a private retreat, complete with a walk-in closet and a three-piece ensuite. A second bedroom and full four-piece bathroom offer flexibility and comfort for guests, family, or a home office. Residents of The Leeuwarden enjoy access to a fitness room, guest suite, and inviting common areas designed for relaxation and socializing. Step outside and experience Kingston's vibrant downtown lifestyle-stroll along the K&P Trail, enjoy waterfront parks, and explore an array of unique shops and restaurants.
For sale
C$559,000
350 Wellington St #401, Kingston, ON K7K 7J7
2beds
2baths
Apartment
Built in ----
-- sqft lot
$-- Zestimate®
C$--/sqft
C$1,015/mo HOA
What's special
Bright spacious unitTwo bedroomsTwo bathroomsOpen-concept layoutWarm and inviting atmospherePrivate balconyWell-appointed kitchen
- 16 days |
- 28 |
- 0 |
Zillow last checked:
Listing updated:
Listed by:
GORDONS REAL ESTATE BROKERAGE LTD.
Source: TRREB,MLS®#: X13633074 Originating MLS®#: Kingston & Area Real Estate Association
Originating MLS®#: Kingston & Area Real Estate AssociationFacts & features
Interior
Bedrooms & bathrooms
- Bedrooms: 2
- Bathrooms: 2
Primary bedroom
- Level: Main
- Dimensions: 5.98 x 3.32
Bedroom 2
- Level: Main
- Dimensions: 2.92 x 4.19
Bathroom
- Level: Main
- Dimensions: 1.49 x 2.36
Bathroom
- Level: Main
- Dimensions: 2.18 x 2.99
Dining room
- Level: Main
- Dimensions: 3.05 x 1.87
Kitchen
- Level: Main
- Dimensions: 2.85 x 4.26
Living room
- Level: Main
- Dimensions: 4.8 x 5.96
Heating
- Forced Air, Gas
Cooling
- Central Air
Appliances
- Laundry: In-Suite Laundry
Features
- Storage Area Lockers
- Basement: Other
- Has fireplace: No
Interior area
- Living area range: 1200-1399 null
Property
Parking
- Total spaces: 1
- Parking features: Private, Surface
Features
- Stories: 1
- Exterior features: Controlled Entry, Open Balcony
Lot
- Features: Greenbelt/Conservation, Hospital, Marina, Park, Wooded/Treed
Details
- Parcel number: 367590034
Construction
Type & style
- Home type: Apartment
- Property subtype: Apartment
Materials
- Brick
- Roof: Tar/Gravel
Community & HOA
HOA
- Amenities included: Elevator, Exercise Room, Guest Suites, Party Room/Meeting Room, Visitor Parking
- Services included: Heat Included, Common Elements Included, Hydro Included, Building Insurance Included, Parking Included, CAC Included, Water Included
- HOA fee: C$1,015 monthly
- HOA name: FCC
Location
- Region: Kingston
Financial & listing details
- Annual tax amount: C$4,777
- Date on market: 8/4/2026
Price history
Price history is unavailable.
Public tax history
Tax history is unavailable.
Climate risks
Neighborhood: Inner Harbour
Nearby schools
GreatSchools rating
- 6/10Cape Vincent Elementary SchoolGrades: PK-5Distance: 10.7 mi
- 7/10Thousand Islands Middle SchoolGrades: 6-8Distance: 14.3 mi
- 6/10Thousand Islands High SchoolGrades: 9-12Distance: 14.3 mi
- C$599,9992 bd2 ba-- sqft350 Wellington St #112, Kingston, ON K7K7J7For Sale
- C$--2 bd3 ba1.7k sqft2 Bay St, Kingston, ON K7K6T7Off Market
- C$574,5002 bd2 ba-- sqft2 Bay St #202, Kingston, ON K7K6T7For Sale
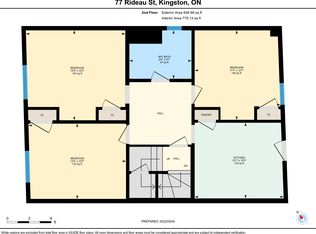
- C$--2 bd1 ba780 sqft77 Rideau St #2, Kingston, ON K7K2Z8Off Market
- C$1,7952 bd1 ba-- sqft75 Rideau St #2, Kingston, ON K7K2Z8For Rent
- C$--1 bd1 ba900 sqft178 Rideau St #3, Kingston, ON K7K3A3Off Market
- C$--4 bd2 ba-- sqft178 Rideau St #5, Kingston, ON K7K3A3Off Market
- C$--2 bd1 ba-- sqft178 Rideau St #1, Kingston, ON K7K3A3Off Market
Similar homes
- C$599,9992 bd2 ba-- sqft350 Wellington St #112, Kingston, ON K7K 7J7For SaleMLS ID #X13670606, SUTTON GROUP-MASTERS REALTY INC., BROKERAGE. TRREB
- C$525,9002 bd2 ba-- sqftThe Barriefield, Kingston, ON K7L 5H6For Sale
 MLS ID #X13659158, RE/MAX FINEST REALTY INC., BROKERAGE. TRREB
 - C$478,8002 bd1 ba-- sqft223 Princess St #529, Kingston, ON K7L 1B3For Sale
 MLS ID #X13655750, ROYAL LEPAGE IGNITE REALTY. TRREB
 - C$624,9002 bd2 ba-- sqftCROWN CONDOS, Kingston, ON K7L 1B3For Sale
 MLS ID #X13607572, RE/MAX FINEST REALTY INC., BROKERAGE. TRREB
 - C$525,0004 bd2 ba-- sqft132 Joseph St, Kingston, ON K7K 2H7For SaleMLS ID #X13612912, GORDONS REAL ESTATE BROKERAGE LTD.. TRREB
- C$529,0003 bd2 ba-- sqftThe Frontenac, Kingston, ON K7K 4L9For SaleMLS ID #X13160698, RE/MAX HALLMARK FIRST GROUP REALTY LTD. , BROKERAGE. TRREB
- C$519,9992 bd1 ba-- sqftCrown Condominiums, Kingston, ON K7L 0G8For SaleMLS ID #X12978830, ROYAL LEPAGE CERTIFIED REALTY. TRREB
- C$599,9001 bd1 ba-- sqft165 Ontario St #801, Kingston, ON K7L 2Y6For SaleMLS ID #X13649742, SUTTON GROUP-MASTERS REALTY INC., BROKERAGE. TRREB
- C$524,9003 bd1 ba-- sqft630 Princess St #207, Kingston, ON K7L 1E3For SaleMLS ID #X13029876, KELLER WILLIAMS INSPIRE REALTY, BROKERAGE. TRREB
- C$574,9003 bd2 ba-- sqft443 College St, Kingston, ON K7L 4M8For SaleMLS ID #X13638610, SUTTON GROUP-MASTERS REALTY INC., BROKERAGE. TRREB
- C$539,9002 bd2 ba-- sqft1000 King St W #302, Kingston, ON K7M 8H3For SaleMLS ID #X13488752, RE/MAX FINEST REALTY INC., BROKERAGE. TRREB
- C$575,0003 bd1 ba-- sqft318 York St, Kingston, ON K7K 1R8For SaleMLS ID #X13617728, CHESTNUT PARK REAL ESTATE LTD., BROKERAGE. TRREB
- C$503,4522 bd2 ba-- sqft820 Gardiners Rd #207, Kingston, ON K7M 3X9New ConstructionMLS ID #X13617460, RE/MAX RISE EXECUTIVES, BROKERAGE. TRREB
- C$599,9004 bd2 ba-- sqft23 Jenkins St, Kingston, ON K7K 1N4For SaleMLS ID #X13612104, CENTURY 21 LANTHORN REAL ESTATE LTD., BROKERAGE. TRREB
- C$499,9002 bd2 ba-- sqftChamplain Towers, Kingston, ON K7M 7T3For SaleMLS ID #X13539640, ROYAL LEPAGE PROALLIANCE REALTY, BROKERAGE. TRREB
- C$499,9003 bd3 ba-- sqft116 Fireside Ct, Kingston, ON K7K 7L8For SaleMLS ID #X13658348, RE/MAX FINEST REALTY INC., BROKERAGE. TRREB
- C$600,0004 bd2 ba-- sqft416 Sheila Ct, Kingston, ON K7K 7C7For SaleMLS ID #X13659416, RE/MAX FINEST REALTY INC., BROKERAGE. TRREB
- C$439,9002 bd1 ba-- sqft130 Wright Cres #204, Kingston, ON K7L 5R1For SaleMLS ID #X13656188, SUTTON GROUP-MASTERS REALTY INC., BROKERAGE. TRREB
- C$599,9002 bd2 ba-- sqft1000 King St W #1201, Kingston, ON K7M 8H3For SaleMLS ID #X13229616, ROYAL LEPAGE PROALLIANCE REALTY, BROKERAGE. TRREB
- C$504,9903 bd2 ba-- sqft590 Macdonnell St, Kingston, ON K7K 4X1For SaleMLS ID #X13644272, ROYAL LEPAGE PROALLIANCE REALTY, BROKERAGE. TRREB
