You will be hard pressed to find a more complete move in ready downtown home. Skillfully updated with exceptional attention to fit and finish details throughout. Roof, furnace, AC (2022) and windows updated 2012. Located in a popular classic neighborhood, this home offers the best in affordable downtown living. The eat in sized kitchen is the heart of this home featuring an abundance of cabinets and island with eating bar, all in a timeless style, finished in crisp white and accented by granite countertops. The bedrooms have well designed closet space with included closet organizers. The luxurious bathroom is bright and well appointed, with heated floor, heated towel bar, rain head shower and is enhanced by a skylight. The finished lower level offers many options from home office, rec room, bedroom or guest accommodations. Just wait until you see the fully fenced private rear yard with deck, perfect for entertaining or just enjoying quiet personal or entertaining times. The garage is out of the ordinary with clean dry storage and a back room currently used as a home gym. The possibilities of uses for this space are endless. Private driveway with 2 car parking. 18-minute walking distance to Queen's University and KGH. Parks, the Farmer's Market and future Aquatic Centre are just steps away. What a perfect place to call home!
For sale
C$575,000
318 York St, Kingston, ON K7K 1R8
3beds
1baths
Single Family Residence
Built in ----
2,310 Square Feet Lot
$-- Zestimate®
C$--/sqft
C$-- HOA
What's special
Eat in sized kitchenAbundance of cabinetsIsland with eating barTimeless styleGranite countertopsWell designed closet spaceIncluded closet organizers
- 2 days |
- 14 |
- 0 |
Zillow last checked:
Listing updated:
Listed by:
CHESTNUT PARK REAL ESTATE LTD., BROKERAGE
Source: TRREB,MLS®#: X13617728 Originating MLS®#: Kingston & Area Real Estate Association
Originating MLS®#: Kingston & Area Real Estate AssociationFacts & features
Interior
Bedrooms & bathrooms
- Bedrooms: 3
- Bathrooms: 1
Primary bedroom
- Level: Second
- Dimensions: 3.25 x 3.38
Bedroom
- Level: Lower
- Dimensions: 2.79 x 3.78
Bedroom
- Level: Second
- Dimensions: 3.04 x 3.11
Bathroom
- Level: Second
- Dimensions: 2.03 x 2.38
Dining room
- Level: Main
- Dimensions: 3.05 x 2.09
Kitchen
- Level: Main
- Dimensions: 3.99 x 2.87
Living room
- Level: Main
- Dimensions: 3.05 x 4.96
Office
- Level: Main
- Dimensions: 2.36 x 2.78
Recreation
- Level: Lower
- Dimensions: 3.72 x 4.4
Heating
- Forced Air, Gas
Cooling
- Central Air
Appliances
- Included: Water Heater Owned
Features
- Guest Accommodations
- Basement: Finished
- Has fireplace: No
Interior area
- Living area range: 700-1100 null
Video & virtual tour
Property
Parking
- Total spaces: 4
- Parking features: Private, Garage Door Opener
- Has garage: Yes
Features
- Stories: 1.5
- Patio & porch: Deck, Porch
- Pool features: None
- Has view: Yes
- View description: Downtown, Park/Greenbelt
Lot
- Size: 2,310 Square Feet
- Features: Fenced Yard, Hospital, Library, Park, Place Of Worship, Public Transit
Details
- Additional structures: Fence - Full
- Parcel number: 360720056
- Other equipment: Sump Pump
Construction
Type & style
- Home type: SingleFamily
- Property subtype: Single Family Residence
Materials
- Brick, Vinyl Siding
- Foundation: Poured Concrete
- Roof: Asphalt Shingle
Utilities & green energy
- Sewer: Sewer
Community & HOA
Community
- Security: Carbon Monoxide Detector(s), Other, Smoke Detector(s)
Location
- Region: Kingston
Financial & listing details
- Annual tax amount: C$3,403
- Date on market: 7/29/2026
CHESTNUT PARK REAL ESTATE LTD., BROKERAGE
CHESTNUT PARK REAL ESTATE LTD., BROKERAGE
By pressing Contact Agent, you agree that the real estate professional identified above may call/text you about your search, which may involve use of automated means and pre-recorded/artificial voices. You don't need to consent as a condition of buying any property, goods, or services. Message/data rates may apply. You also agree to our Terms of Use. Zillow does not endorse any real estate professionals. We may share information about your recent and future site activity with your agent to help them understand what you're looking for in a home.
Price history
Price history is unavailable.
Public tax history
Tax history is unavailable.
Climate risks
Neighborhood: Williamsville
Nearby schools
GreatSchools rating
- 6/10Cape Vincent Elementary SchoolGrades: PK-5Distance: 11.4 mi
- 7/10Thousand Islands Middle SchoolGrades: 6-8Distance: 15.2 mi
- 6/10Thousand Islands High SchoolGrades: 9-12Distance: 15.2 mi
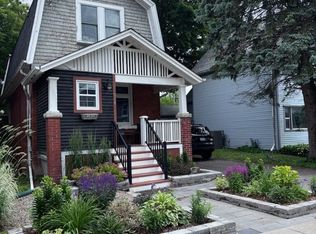
- C$629,0004 bd2 ba-- sqft570 Frontenac St, Kingston, ON K7K4M2For Sale
- C$--5 bd2 ba-- sqft577 Frontenac St #1A, Kingston, ON K7K4M3Off Market

- C$--1 bd1 ba-- sqft539 Albert St #2, Kingston, ON K7K4M5Off Market
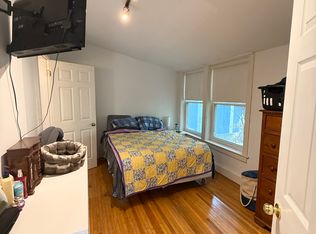
- C$--2 bd1 ba700 sqft559 Frontenac St #12, Kingston, ON K7K4M3Off Market

- C$--4 bd1 ba-- sqft551 Frontenac St #1457114, Kingston, ON K7K4M3Off Market
- C$---- bd1 ba-- sqft551 Frontenac St #1464075, Kingston, ON K7K4M3Off Market
- C$--4 bd1 ba-- sqft551 Frontenac St #4, Kingston, ON K7K4M3Off Market
- C$--1 bd1 ba-- sqft556 Albert St #1, Kingston, ON K7K4M4Off Market
Similar homes
- C$599,9004 bd2 ba-- sqft23 Jenkins St, Kingston, ON K7K 1N4For Sale
 MLS ID #X13612104, CENTURY 21 LANTHORN REAL ESTATE LTD., BROKERAGE. TRREB
 - C$589,0003 bd2 ba-- sqft18 Pine St, Kingston, ON K7K 1W1For Sale
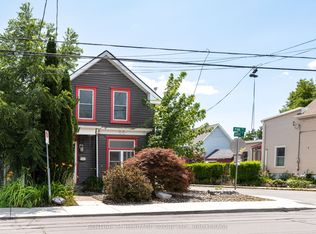 MLS ID #X13608594, CENTURY 21 HERITAGE GROUP LTD., BROKERAGE. TRREB
 - C$565,0004 bd2 ba-- sqft807 Brock St, Kingston, ON K7L 1W6For Sale
 MLS ID #X13626446, RE/MAX RISE EXECUTIVES, BROKERAGE. TRREB
 - C$525,0004 bd2 ba-- sqft132 Joseph St, Kingston, ON K7K 2H7For Sale
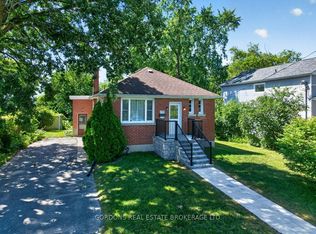 MLS ID #X13612912, GORDONS REAL ESTATE BROKERAGE LTD.. TRREB
 - C$429,9002 bd1 ba-- sqft13 Kingscourt Ave, Kingston, ON K7K 4N6For SaleMLS ID #X13626046, LPT REALTY, BROKERAGE. TRREB
- C$519,9003 bd1 ba-- sqft451 Albert St, Kingston, ON K7L 3W4For SaleMLS ID #X13563628, CHESTNUT PARK REAL ESTATE LIMITED. TRREB
- C$499,0002 bd1 ba-- sqft92 Elm St, Kingston, ON K7K 1N2For SaleMLS ID #X13592604, KELLER WILLIAMS INSPIRE REALTY, BROKERAGE. TRREB
- C$599,9004 bd2 ba-- sqft51 Dundas St, Kingston, ON K7L 1N4For SaleMLS ID #X13501760, ROYAL LEPAGE PROALLIANCE REALTY, BROKERAGE. TRREB
- C$585,0004 bd2 ba-- sqft690 Johnson St, Kingston, ON K7L 2A8For SaleMLS ID #X13528742, RE/MAX RISE EXECUTIVES, BROKERAGE. TRREB
- C$529,9002 bd2 ba-- sqft225 Concession St, Kingston, ON K7K 2B6For SaleMLS ID #X13593208, 2 PERCENT REALTY RESULTS INC., BROKERAGE. TRREB
- C$514,9004 bd2 ba-- sqft149 Pine St, Kingston, ON K7K 1W9For SaleMLS ID #X13224780, CENTURY 21 HERITAGE GROUP LTD., BROKERAGE. TRREB
- C$499,9003 bd1 ba-- sqft238 Mack St, Kingston, ON K7L 1P7For SaleMLS ID #X13582846, ROYAL LEPAGE PROALLIANCE REALTY, BROKERAGE. TRREB
- C$549,0003 bd2 ba-- sqft11 Carruthers Ave, Kingston, ON K7L 1L9For SaleMLS ID #X13467210, EXP REALTY, BROKERAGE. TRREB
- C$620,0005 bd2 ba-- sqft445 Albert St, Kingston, ON K7L 3W4For SaleMLS ID #X13512066, RE/MAX FINEST REALTY INC., BROKERAGE. TRREB
- C$599,9002 bd1 ba-- sqft581 Division St, Kingston, ON K7K 4B7For SaleMLS ID #X13583770, K B REALTY INC., BROKERAGE. TRREB
- C$629,0004 bd2 ba-- sqft570 Frontenac St, Kingston, ON K7K 4M2For SaleMLS ID #X13130274, LPT REALTY, BROKERAGE. TRREB
- C$499,9002 bd1 ba-- sqft112 Main St, Kingston, ON K7K 3Y8For SaleMLS ID #X13598688, ROYAL LEPAGE PROALLIANCE REALTY, BROKERAGE. TRREB
- C$579,9003 bd2 ba-- sqft501 Frontenac St #402, Kingston, ON K7K 4L9For SaleMLS ID #X13495648, ROYAL LEPAGE PROALLIANCE REALTY, BROKERAGE. TRREB
- C$539,0003 bd1 ba-- sqft580 Macdonnell St, Kingston, ON K7K 4X1For SaleMLS ID #X13067184, RE/MAX FINEST REALTY INC., BROKERAGE. TRREB
- C$599,0005 bd2 ba-- sqft378 Barrie St, Kingston, ON K7K 3T4For SaleMLS ID #X13419790, SUTTON GROUP-MASTERS REALTY INC., BROKERAGE. TRREB
