A rare opportunity to own a beautifully maintained suite in the historic Bajus Condominiums, ideally located steps from Kingston's vibrant downtown core and Queen's University. This bright and spacious 2 bedroom, 2 bathroom condo offers exceptional convenience, character, and long term stability with a secure tenancy in place until September 30, 2026, at $2,675/month inclusive. The unit features a well designed layout with generous living spaces, a functional kitchen, and two full bathrooms-ideal for professionals, downsizers, or investors seeking a turnkey asset. Included with the suite are one parking space and a dedicated storage locker, providing valuable added convenience. Residents of Bajus enjoy an impressive selection of amenities, including a rooftop patio, fitness room, sauna, lounge, hobby room, and more. The building's prime location offers easy access to downtown shops, restaurants, waterfront trails, hospitals, and campus, making it one of Kingston's most desirable condo addresses. An ideal blend of heritage charm and modern amenities, all within steps of Kingston's best dining, shopping, and waterfront trails.
For sale
C$574,500
2 Bay St #202, Kingston, ON K7K 6T7
2beds
2baths
Apartment
Built in ----
-- sqft lot
$-- Zestimate®
C$--/sqft
C$919/mo HOA
What's special
Functional kitchenRooftop patio
- 70 days |
- 3 |
- 0 |
Zillow last checked:
Listing updated:
Listed by:
ROYAL LEPAGE PROALLIANCE REALTY, BROKERAGE
Source: TRREB,MLS®#: X13122162 Originating MLS®#: Kingston & Area Real Estate Association
Originating MLS®#: Kingston & Area Real Estate AssociationFacts & features
Interior
Bedrooms & bathrooms
- Bedrooms: 2
- Bathrooms: 2
Primary bedroom
- Level: Main
- Dimensions: 4.98 x 3.12
Bedroom
- Level: Main
- Dimensions: 5.33 x 2.97
Bathroom
- Level: Main
- Dimensions: 2.44 x 2.16
Bathroom
- Level: Main
- Dimensions: 2.39 x 1.85
Dining room
- Level: Main
- Dimensions: 2.82 x 2.51
Living room
- Level: Main
- Dimensions: 3.4 x 5.49
Heating
- Baseboard, Electric
Cooling
- Window Unit(s)
Appliances
- Laundry: In-Suite Laundry
Features
- Primary Bedroom - Main Floor
- Basement: Apartment
- Has fireplace: No
Interior area
- Living area range: 1000-1199 null
Property
Parking
- Total spaces: 1
- Parking features: Surface
Accessibility
- Accessibility features: Elevator
Features
- Stories: 1
- Exterior features: Controlled Entry, Year Round Living, Open Balcony
- Has view: Yes
- View description: City, Water, Downtown
- Has water view: Yes
- Water view: Water
Lot
- Features: Hospital, Level, Library, Park, Public Transit, School Bus Route
- Topography: Dry,Flat,Level
Details
- Parcel number: 367300008
Construction
Type & style
- Home type: Apartment
- Property subtype: Apartment
Materials
- Stone, Brick
- Roof: Metal
Community & HOA
Community
- Security: Carbon Monoxide Detector(s), Smoke Detector(s)
HOA
- Amenities included: Game Room, Gym, Party Room/Meeting Room, Rooftop Deck/Garden, Sauna, Visitor Parking
- Services included: Water Included, Common Elements Included, Parking Included, Building Insurance Included
- HOA fee: C$919 monthly
- HOA name: FCC
Location
- Region: Kingston
Financial & listing details
- Annual tax amount: C$4,485
- Date on market: 5/13/2026
ROYAL LEPAGE PROALLIANCE REALTY, BROKERAGE
ROYAL LEPAGE PROALLIANCE REALTY, BROKERAGE
By pressing Contact Agent, you agree that the real estate professional identified above may call/text you about your search, which may involve use of automated means and pre-recorded/artificial voices. You don't need to consent as a condition of buying any property, goods, or services. Message/data rates may apply. You also agree to our Terms of Use. Zillow does not endorse any real estate professionals. We may share information about your recent and future site activity with your agent to help them understand what you're looking for in a home.
Price history
Price history is unavailable.
Public tax history
Tax history is unavailable.
Climate risks
Neighborhood: Inner Harbour
Nearby schools
GreatSchools rating
- 6/10Cape Vincent Elementary SchoolGrades: PK-5Distance: 10.7 mi
- 7/10Thousand Islands Middle SchoolGrades: 6-8Distance: 14.3 mi
- 6/10Thousand Islands High SchoolGrades: 9-12Distance: 14.3 mi
- C$--2 bd3 ba1.7k sqft2 Bay St, Kingston, ON K7K6T7Off Market
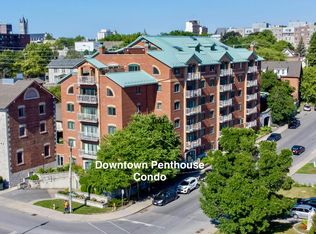
- C$1,7952 bd1 ba-- sqft75 Rideau St #2, Kingston, ON K7K2Z8For Rent
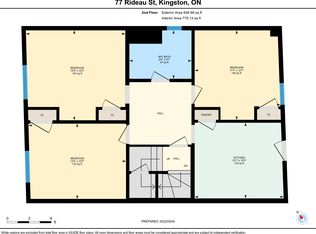
- C$--2 bd1 ba780 sqft77 Rideau St #2, Kingston, ON K7K2Z8Off Market
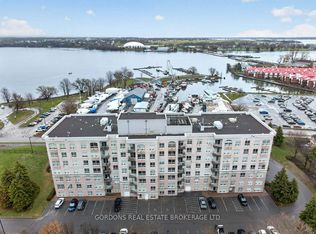
- C$599,9002 bd2 ba-- sqft350 Wellington St #401, Kingston, ON K7K7J7For Sale
- C$--2 bd1 ba-- sqft29 Rideau St #2, Kingston, ON K7K2Z5Off Market
- C$495,0001 bd3 ba-- sqft274 Wellington St, Kingston, ON K7K2Z1For Sale
- C$649,9003 bd3 ba-- sqft40 Ordnance St, Kingston, ON K7K1G4For Sale
- C$424,9002 bd1 ba-- sqft272 Wellington St, Kingston, ON K7K2Z1For Sale
Similar homes
- C$599,9002 bd2 ba-- sqftThe Leeuwarden, Kingston, ON K7K 7J7For SaleMLS ID #X13466362, GORDONS REAL ESTATE BROKERAGE LTD.. TRREB
- C$575,0004 bd2 ba-- sqft630 Princess St #201, Kingston, ON K7L 1E3For Sale
 MLS ID #X13109388, SUTTON GROUP-MASTERS REALTY INC., BROKERAGE. TRREB
 - C$579,9003 bd2 ba-- sqft501 Frontenac St #402, Kingston, ON K7K 4L9For Sale
 MLS ID #X13495648, ROYAL LEPAGE PROALLIANCE REALTY, BROKERAGE. TRREB
 - C$599,9002 bd1 ba-- sqft581 Division St, Kingston, ON K7K 4B7For Sale
 MLS ID #X13583770, K B REALTY INC., BROKERAGE. TRREB
 - C$529,9002 bd2 ba-- sqft225 Concession St, Kingston, ON K7K 2B6For SaleMLS ID #X13593208, 2 PERCENT REALTY RESULTS INC., BROKERAGE. TRREB
- C$645,0002 bd1 ba-- sqftAnna Lane, Kingston, ON K7K 1A8For SaleMLS ID #X13528292, ROYAL LEPAGE PROALLIANCE REALTY, BROKERAGE. TRREB
- C$499,0002 bd1 ba-- sqft92 Elm St, Kingston, ON K7K 1N2For SaleMLS ID #X13592604, KELLER WILLIAMS INSPIRE REALTY, BROKERAGE. TRREB
- C$599,9003 bd2 ba-- sqft501 Frontenac St #502, Kingston, ON K7K 4L9For SaleMLS ID #X13495628, ROYAL LEPAGE PROALLIANCE REALTY, BROKERAGE. TRREB
- C$605,0002 bd1 ba-- sqftThe Kilborn, Kingston, ON K7L 3A9For SaleMLS ID #X13002882, ROYAL LEPAGE PROALLIANCE REALTY, BROKERAGE. TRREB
- C$579,9001 bd2 ba-- sqftCrown Condominium, Kingston, ON K7L 0G8For SaleMLS ID #X12732010, ROYAL LEPAGE PROALLIANCE REALTY, BROKERAGE. TRREB
- C$519,9992 bd1 ba-- sqftCrown Condominiums, Kingston, ON K7L 0G8For SaleMLS ID #X12978830, ROYAL LEPAGE CERTIFIED REALTY. TRREB
- C$529,0003 bd2 ba-- sqftThe Frontenac, Kingston, ON K7K 4L9For SaleMLS ID #X13160698, RE/MAX HALLMARK FIRST GROUP REALTY LTD. , BROKERAGE. TRREB
- C$599,9004 bd2 ba-- sqft630 Princess St #501, Kingston, ON K7L 1E3For SaleMLS ID #X13043062, RE/MAX FINEST REALTY INC., BROKERAGE. TRREB
- C$649,9002 bd2 ba-- sqftCrown Condominiums, Kingston, ON K7L 1B3For SaleMLS ID #X12732144, ROYAL LEPAGE PROALLIANCE REALTY, BROKERAGE. TRREB
- C$649,9002 bd2 ba-- sqftCrown Condominium, Kingston, ON K7L 0G8For SaleMLS ID #X12732260, ROYAL LEPAGE PROALLIANCE REALTY, BROKERAGE. TRREB
- C$599,0005 bd2 ba-- sqft378 Barrie St, Kingston, ON K7K 3T4For SaleMLS ID #X13419790, SUTTON GROUP-MASTERS REALTY INC., BROKERAGE. TRREB
- C$495,0002 bd2 ba-- sqft270 Wellington St, Kingston, ON K7K 2Z1For SaleMLS ID #X13103120, ROYAL LEPAGE PROALLIANCE REALTY, BROKERAGE. TRREB
- C$639,9002 bd1 ba-- sqft165 Ontario St #509, Kingston, ON K7L 2Y6For SaleMLS ID #X13502434, RE/MAX SERVICE FIRST REALTY INC., BROKERAGE. TRREB
- C$569,9005 bd3 ba-- sqft497 Alfred St, Kingston, ON K7K 4J4For SaleMLS ID #X13512606, AXON REAL ESTATE BROKERAGE INC.. TRREB
- C$519,9001 bd1 ba-- sqft223 Princess St #614, Kingston, ON K7L 0G8For SaleMLS ID #X13534560, RE/MAX FINEST REALTY INC., BROKERAGE. TRREB
