Discover this rare to find 3+2 bedroom, 2 and a half bath waterfront bungalow nestled in the highly sought-after Reddendale neighborhood in the west end of Kingston, close to excellent schools. With a gorgeous south-facing view of the waterfront, this character-filled family home combines comfort with an inviting ambiance. Imagine spacious living, with a generous layout that caters to both relaxation and entertaining. The double car garage adds convenience, while the fully walkout basement opens up to your backyard paradise and the serene waters' edge. This home is perfect for enjoying peaceful evenings or hosting summer gatherings. This opportunity to own a much-loved family home is not to be missed. Create your own cherished memories in a place that has so much to offer.
For sale
C$1,500,000
807 Wartman Ave, Kingston, ON K7M 4M3
5beds
3baths
Single Family Residence
Built in ----
0 Square Feet Lot
$-- Zestimate®
C$--/sqft
C$-- HOA
What's special
- 91 days |
- 80 |
- 2 |
Zillow last checked:
Listing updated:
Listed by:
ROYAL LEPAGE PROALLIANCE REALTY, BROKERAGE
Source: TRREB,MLS®#: X13086482 Originating MLS®#: Kingston & Area Real Estate Association
Originating MLS®#: Kingston & Area Real Estate AssociationFacts & features
Interior
Bedrooms & bathrooms
- Bedrooms: 5
- Bathrooms: 3
Primary bedroom
- Level: Main
- Dimensions: 5.48 x 4
Bedroom
- Level: Main
- Dimensions: 2.7 x 4.08
Bedroom
- Level: Main
- Dimensions: 2.67 x 4.08
Bedroom
- Level: Lower
- Dimensions: 3.77 x 3.92
Bedroom
- Level: Lower
- Dimensions: 4.52 x 5
Bathroom
- Level: Main
- Dimensions: 1.53 x 2.59
Bathroom
- Level: Main
- Dimensions: 0.82 x 1.85
Bathroom
- Level: Lower
- Dimensions: 2.71 x 3.14
Breakfast
- Level: Main
- Dimensions: 3.13 x 2.32
Dining room
- Level: Main
- Dimensions: 5.16 x 3.36
Kitchen
- Level: Main
- Dimensions: 2.86 x 4.71
Laundry
- Level: Main
- Dimensions: 2.41 x 3.73
Living room
- Level: Main
- Dimensions: 5.59 x 4.16
Office
- Level: Lower
- Dimensions: 6.76 x 2.75
Other
- Level: Lower
- Dimensions: 6.17 x 6.36
Recreation
- Level: Lower
- Dimensions: 6.42 x 11.25
Utility room
- Level: Lower
- Dimensions: 3.45 x 2.86
Heating
- Forced Air, Gas
Cooling
- Central Air
Features
- Guest Accommodations, In-Law Capability, Primary Bedroom - Main Floor, Storage
- Basement: Finished with Walk-Out,Walk-Out Access,Finished
- Has fireplace: Yes
- Fireplace features: Wood Burning
Interior area
- Living area range: 1500-2000 null
Video & virtual tour
Property
Parking
- Total spaces: 5
- Parking features: Circular Driveway, Private
- Has garage: Yes
Features
- Patio & porch: Deck, Patio
- Exterior features: Awning(s), Landscape Lighting, Year Round Living
- Pool features: None
- Has view: Yes
- View description: Bay, Lake, Panoramic, River, Water
- Has water view: Yes
- Water view: Bay,Lake,River,Water,Direct,Unobstructive
- Waterfront features: Waterfront-Deeded, Beach Front, River Access, Direct, Lake
- Body of water: Lake Ontario
Lot
- Size: 0 Square Feet
- Features: Beach, Golf, Hospital, Lake Access, Marina, Place Of Worship, Irregular Lot
- Topography: Sloping
Details
- Additional structures: None
- Parcel number: 361190046
Construction
Type & style
- Home type: SingleFamily
- Architectural style: Bungalow
- Property subtype: Single Family Residence
Materials
- Stucco (Plaster)
- Foundation: Block
- Roof: Asphalt Shingle
Utilities & green energy
- Sewer: Sewer
Community & HOA
Community
- Security: Smoke Detector(s)
Location
- Region: Kingston
Financial & listing details
- Tax assessed value: C$714,000
- Annual tax amount: C$10,549
- Date on market: 5/5/2026
R
ROYAL LEPAGE PROALLIANCE REALTY, BROKERAGE
By pressing Contact Agent, you agree that the real estate professional identified above may call/text you about your search, which may involve use of automated means and pre-recorded/artificial voices. You don't need to consent as a condition of buying any property, goods, or services. Message/data rates may apply. You also agree to our Terms of Use. Zillow does not endorse any real estate professionals. We may share information about your recent and future site activity with your agent to help them understand what you're looking for in a home.
Price history
Price history is unavailable.
Public tax history
Tax history is unavailable.
Climate risks
Neighborhood: Reddendale
Nearby schools
GreatSchools rating
- 6/10Cape Vincent Elementary SchoolGrades: PK-5Distance: 13.7 mi
- 7/10Thousand Islands Middle SchoolGrades: 6-8Distance: 18.8 mi
- 6/10Thousand Islands High SchoolGrades: 9-12Distance: 18.8 mi
- C$2,1502 bd1 ba-- sqft109 Braemar Rd #1, Kingston, ON K7M4B5For Rent
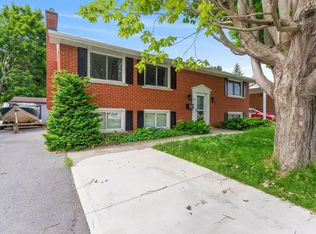
- C$1,775,0005 bd2 ba-- sqft19 Lakeland Point Dr, Kingston, ON K7M4E8For Sale

- C$599,9004 bd2 ba-- sqft140 Falkirk Ter, Kingston, ON K7M4C2For Sale

- C$799,9007 bd3 ba-- sqft757 Front Rd, Kingston, ON K7M4L6For Sale
- C$599,9003 bd3 ba-- sqft163 Braemar Rd, Kingston, ON K7M4B7For Sale
- C$--3 bd2 ba2k sqft8 Windsor St, Kingston, ON K7M4K5Off Market
- C$574,9006 bd2 ba-- sqft15 Redden St, Kingston, ON K7M4K9For Sale
- C$--2 bd1 ba-- sqft43 Cranbrook St #2, Kingston, ON K7M4N1Off Market
Similar homes
- C$849,0004 bd3 ba-- sqft294 Rosemount Ter, Kingston, ON K7M 4A3For Sale
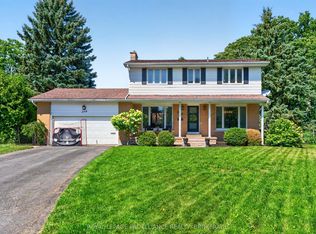 MLS ID #X13636722, ROYAL LEPAGE PROALLIANCE REALTY, BROKERAGE. TRREB
 - C$1,650,0004 bd4 ba-- sqft94 Macdonnell St N, Kingston, ON K7L 4B7For Sale
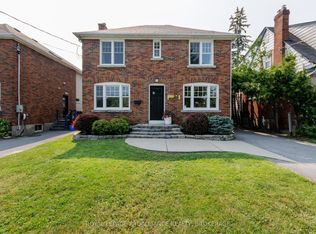 MLS ID #X13617520, ROYAL LEPAGE PROALLIANCE REALTY, BROKERAGE. TRREB
 - C$1,599,0005 bd5 ba-- sqft2 Alwington Ave, Kingston, ON K7L 4R3For Sale
 MLS ID #X13520546, ROYAL LEPAGE PROALLIANCE REALTY, BROKERAGE. TRREB
 - C$974,9005 bd4 ba-- sqft617 Rivermeade Ave, Kingston, ON K7M 7Z5For Sale
 MLS ID #X13636360, RE/MAX RISE EXECUTIVES, BROKERAGE. TRREB
 - C$1,499,0006 bd4 ba-- sqft710 Kananaskis Dr, Kingston, ON K7P 0A9For SaleMLS ID #X13136656, ROYAL LEPAGE PROALLIANCE REALTY, BROKERAGE. TRREB
- C$799,9007 bd3 ba-- sqft757 Front Rd, Kingston, ON K7M 4L6For SaleMLS ID #X13495746, RE/MAX FINEST REALTY INC., BROKERAGE. TRREB
- C$1,298,0005 bd4 ba-- sqft209 Fairway Hill Cres, Kingston, ON K7M 2B5For SaleMLS ID #X13259380, ROYAL LEPAGE PROALLIANCE REALTY, BROKERAGE. TRREB
- C$1,349,0004 bd3 ba-- sqft68 Collingwood St, Kingston, ON K7L 3X4For SaleMLS ID #X13565546, RE/MAX FINEST REALTY INC., BROKERAGE. TRREB
- C$949,0005 bd2 ba-- sqft2 Churchill St, Kingston, ON K7M 2K5For SaleMLS ID #X13620504, ROYAL LEPAGE PROALLIANCE REALTY, BROKERAGE. TRREB
- C$837,9994 bd3 ba-- sqft1369 Andersen Dr, Kingston, ON K7P 0P5For SaleMLS ID #X13634466, ROYAL LEPAGE PROALLIANCE REALTY, BROKERAGE. TRREB
- C$1,333,7774 bd3 ba-- sqft4756 Bath Rd, Loyalist, ON K0H 1G0For SaleMLS ID #X13492786, ROYAL LEPAGE PROALLIANCE REALTY, BROKERAGE. TRREB
- C$1,588,0004 bd3 ba-- sqft22 The Point Rd, Kingston, ON K7K 5E2For SaleMLS ID #X13433434, RE/MAX RISE EXECUTIVES, BROKERAGE. TRREB
- C$838,8884 bd3 ba-- sqft2772 Delmar St, Kingston, ON K7P 0H9For SaleMLS ID #X13633248, RE/MAX FINEST REALTY INC., BROKERAGE. TRREB
- C$1,899,0005 bd6 ba-- sqft3 Authors Ln, Kingston, ON K7M 7W7For SaleMLS ID #X13445420, ROYAL LEPAGE PROALLIANCE REALTY, BROKERAGE. TRREB
- C$1,400,0004 bd5 ba-- sqft254 Main St, Kingston, ON K7K 6W4For SaleMLS ID #X13157122, ROYAL LEPAGE PROALLIANCE REALTY, BROKERAGE. TRREB
- C$879,9005 bd3 ba-- sqft4415 Bath Rd, Loyalist, ON K7N 1A1For SaleMLS ID #X13601292, SUTTON GROUP-MASTERS REALTY INC., BROKERAGE. TRREB
- C$1,099,0005 bd4 ba-- sqft542 Rankin Cres, Kingston, ON K7M 7L4For SaleMLS ID #X13222862, ROYAL LEPAGE PROALLIANCE REALTY, BROKERAGE. TRREB
- C$949,9005 bd4 ba-- sqft605 Fernmoor Dr, Kingston, ON K7M 8K5For SaleMLS ID #X13236250, ROYAL LEPAGE PROALLIANCE REALTY, BROKERAGE. TRREB
- C$1,899,0004 bd5 ba-- sqft609 Earl St, Kingston, ON K7L 2K6For SaleMLS ID #X13500318, ROYAL LEPAGE PROALLIANCE REALTY, BROKERAGE. TRREB
- C$1,225,0004 bd4 ba-- sqft911 School Rd, Kingston, ON K7L 4V1For SaleMLS ID #X13248966, SUTTON GROUP-MASTERS REALTY INC., BROKERAGE. TRREB
