Welcome to 140 Falkirk Terrace, ideally situated on a spacious lot at the end of a quiet, rarely available cul-de-sac in Kingston's sought-after west end. This established neighbourhood is known for its wide streets, mature trees, and strong sense of community-perfectly suited for families, with excellent schools, parks, golf courses, conservation areas, and waterfront access all just minutes away. This well-maintained, fully detached two-storey home offers four bedrooms and a bright, inviting layout that is move-in ready with room to make it your own. The heart of the home is the large eat-in kitchen, featuring abundant natural light, generous windows, and a central island-ideal for family gatherings, homework time, casual entertaining, or morning coffee. The main floor flows effortlessly into a spacious living room anchored by a cozy fireplace, with convenient access to the backyard. Step outside to your private outdoor retreat, complete with a large deck-perfect for summer barbecues, relaxing evenings, and hosting friends and family. Upstairs, you'll find four generously sized bedrooms, each with ample closet space, along with a recently updated four-piece bathroom designed for everyday comfort and functionality. Blending timeless character with thoughtful updates, this home offers a wonderful opportunity for buyers to personalize and enhance over time. The full basement, currently in retro condition, provides a great space for further development, whether you envision additional living space, a recreation room or additional space for guests. A rare offering in a prime west-end location, 140 Falkirk Terrace is ready to welcome its next chapter.
Under contract
C$599,900
140 Falkirk Ter, Kingston, ON K7M 4C2
4beds
2baths
Single Family Residence
Built in ----
4,400 Square Feet Lot
$-- Zestimate®
C$--/sqft
C$-- HOA
What's special
- 27 days |
- 6 |
- 0 |
Zillow last checked:
Listing updated:
Listed by:
RE/MAX FINEST REALTY INC., BROKERAGE
Source: TRREB,MLS®#: X13478118 Originating MLS®#: Kingston & Area Real Estate Association
Originating MLS®#: Kingston & Area Real Estate AssociationFacts & features
Interior
Bedrooms & bathrooms
- Bedrooms: 4
- Bathrooms: 2
Primary bedroom
- Level: Second
- Dimensions: 4.11 x 3.48
Bedroom 2
- Level: Second
- Dimensions: 4.11 x 3.38
Bedroom 3
- Level: Second
- Dimensions: 3.78 x 3.33
Bedroom 4
- Level: Second
- Dimensions: 3.78 x 3.48
Bathroom
- Level: Second
- Dimensions: 2.36 x 2.39
Dining room
- Level: Main
- Dimensions: 3.63 x 3.02
Kitchen
- Level: Main
- Dimensions: 3.94 x 3.86
Living room
- Level: Main
- Dimensions: 3.61 x 7.04
Recreation
- Level: Basement
- Dimensions: 5.97 x 6.86
Utility room
- Level: Basement
- Dimensions: 4.34 x 7.04
Heating
- Forced Air, Gas
Cooling
- Central Air
Appliances
- Included: Water Heater
Features
- Basement: Full,Partially Finished
- Has fireplace: Yes
- Fireplace features: Living Room, Wood Burning
Interior area
- Living area range: 1500-2000 null
Property
Parking
- Total spaces: 4
- Parking features: Covered, Private
- Has carport: Yes
Features
- Stories: 2
- Patio & porch: Deck
- Exterior features: Landscape Lighting, Landscaped, Lighting, Privacy, Year Round Living
- Pool features: None
Lot
- Size: 4,400 Square Feet
- Features: Cul de Sac/Dead End, Golf, Greenbelt/Conservation, Park, Place Of Worship, School, Irregular Lot
- Topography: Dry,Flat,Level
Details
- Additional structures: Shed
- Parcel number: 361170092
Construction
Type & style
- Home type: SingleFamily
- Property subtype: Single Family Residence
Materials
- Brick Veneer
- Foundation: Concrete
- Roof: Shingle
Utilities & green energy
- Sewer: Sewer
Community & HOA
Community
- Security: Carbon Monoxide Detector(s), Smoke Detector(s)
Location
- Region: Kingston
Financial & listing details
- Annual tax amount: C$4,535
- Date on market: 6/23/2026
RE/MAX FINEST REALTY INC., BROKERAGE
RE/MAX FINEST REALTY INC., BROKERAGE
By pressing Contact Agent, you agree that the real estate professional identified above may call/text you about your search, which may involve use of automated means and pre-recorded/artificial voices. You don't need to consent as a condition of buying any property, goods, or services. Message/data rates may apply. You also agree to our Terms of Use. Zillow does not endorse any real estate professionals. We may share information about your recent and future site activity with your agent to help them understand what you're looking for in a home.
Price history
Price history is unavailable.
Public tax history
Tax history is unavailable.
Climate risks
Neighborhood: Henderson
Nearby schools
GreatSchools rating
- 6/10Cape Vincent Elementary SchoolGrades: PK-5Distance: 13.8 mi
- 7/10Thousand Islands Middle SchoolGrades: 6-8Distance: 18.7 mi
- 6/10Thousand Islands High SchoolGrades: 9-12Distance: 18.7 mi
- C$2,2502 bd1 ba-- sqft109 Braemar Rd #1, Kingston, ON K7M4B5For Rent
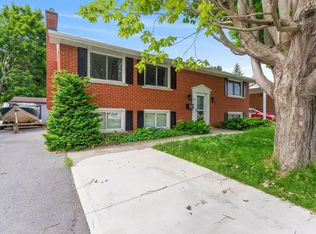
- C$599,9003 bd3 ba-- sqft163 Braemar Rd, Kingston, ON K7M4B7For Sale

- C$1,500,0005 bd3 ba-- sqft807 Wartman Ave, Kingston, ON K7M4M3For Sale

- C$799,9007 bd3 ba-- sqft757 Front Rd, Kingston, ON K7M4L6For Sale
- C$599,9004 bd2 ba-- sqft201 Camberley Cres, Kingston, ON K7M4C5For Sale
- C$--2 bd1 ba-- sqft52 Olive Cres #B, Kingston, ON K7M4R5Off Market
- C$--2 bd1 ba-- sqft43 Cranbrook St #2, Kingston, ON K7M4N1Off Market
- C$429,9004 bd1 ba-- sqft44 Cranbrook St, Kingston, ON K7M4N2For Sale
Similar homes
- C$599,9004 bd2 ba-- sqft201 Camberley Cres, Kingston, ON K7M 4C5For Sale
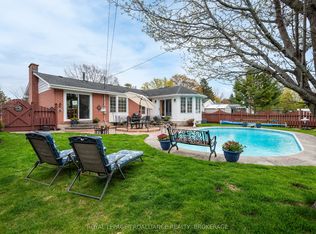 MLS ID #X13543414, ROYAL LEPAGE PROALLIANCE REALTY, BROKERAGE. TRREB
 - C$524,9003 bd2 ba-- sqft32 Lennox St, Kingston, ON K7M 4S2For Sale
 MLS ID #X13236152, ROYAL LEPAGE PROALLIANCE REALTY, BROKERAGE. TRREB
 - C$699,9004 bd3 ba-- sqft935 Brodie Ave, Kingston, ON K7M 4P8For Sale
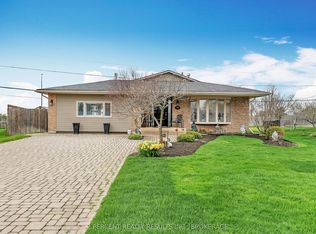 MLS ID #X13503422, 2 PERCENT REALTY RESULTS INC., BROKERAGE. TRREB
 - C$524,9002 bd2 ba-- sqft39 Lennox St, Kingston, ON K7M 4S3For Sale
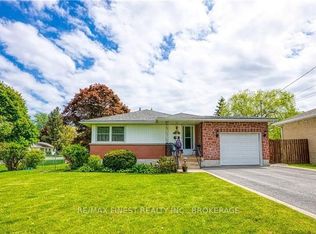 MLS ID #X13506064, RE/MAX FINEST REALTY INC., BROKERAGE. TRREB
 - C$624,9904 bd3 ba-- sqft71 Cartwright St, Kingston, ON K7M 1P6For SaleMLS ID #X13529392, RE/MAX FINEST REALTY INC., BROKERAGE. TRREB
- C$429,9004 bd1 ba-- sqft44 Cranbrook St, Kingston, ON K7M 4N2For SaleMLS ID #X13477670, RE/MAX SERVICE FIRST REALTY INC., BROKERAGE. TRREB
- C$599,9005 bd4 ba-- sqft24 Balmoral Ct, Kingston, ON K7M 7T1For SaleMLS ID #X13538156, ROYAL LEPAGE PROALLIANCE REALTY, BROKERAGE. TRREB
- C$574,9004 bd2 ba-- sqft1429 Avondale Cres, Kingston, ON K7P 2V2For SaleMLS ID #X13122036, RE/MAX FINEST REALTY INC., BROKERAGE. TRREB
- C$799,9007 bd3 ba-- sqft757 Front Rd, Kingston, ON K7M 4L6For SaleMLS ID #X13495746, RE/MAX FINEST REALTY INC., BROKERAGE. TRREB
- C$520,0003 bd2 ba-- sqft41 Campbell Cres, Kingston, ON K7M 1Z6For SaleMLS ID #X13567158, RE/MAX FINEST REALTY INC., BROKERAGE. TRREB
- C$620,0005 bd2 ba-- sqft445 Albert St, Kingston, ON K7L 3W4For SaleMLS ID #X13512066, RE/MAX FINEST REALTY INC., BROKERAGE. TRREB
- C$659,9004 bd2 ba-- sqft2904 Cloggs Rd, Kingston, ON K7P 2Z1For SaleMLS ID #X13482960, RE/MAX FINEST REALTY INC., BROKERAGE. TRREB
- C$549,9004 bd2 ba-- sqft280 Owens Cres, Kingston, ON K7M 8H6For SaleMLS ID #X13450334, SUTTON GROUP-MASTERS REALTY INC., BROKERAGE. TRREB
- C$599,0005 bd2 ba-- sqft378 Barrie St, Kingston, ON K7K 3T4For SaleMLS ID #X13419790, SUTTON GROUP-MASTERS REALTY INC., BROKERAGE. TRREB
- C$494,9003 bd1 ba-- sqft3007 Princess St, Kingston, ON K7P 0K3For SaleMLS ID #X13565736, RE/MAX FINEST REALTY INC., BROKERAGE. TRREB
- C$524,9003 bd2 ba-- sqft1067 Acadia Dr, Kingston, ON K7M 8V7For SaleMLS ID #X13545650, ROYAL LEPAGE PROALLIANCE REALTY, BROKERAGE. TRREB
- C$669,9004 bd3 ba-- sqft1304 Fisher Cres, Kingston, ON K7M 8T2For SaleMLS ID #X13492708, RE/MAX RISE EXECUTIVES, BROKERAGE. TRREB
- C$599,9003 bd2 ba-- sqft307 Amherst Dr, Loyalist, ON K7N 1V3For SaleMLS ID #X13171094, ROYAL LEPAGE PROALLIANCE REALTY, BROKERAGE. TRREB
- C$549,9004 bd2 ba-- sqft882 Beaconhill Ct, Kingston, ON K7P 2A9For SaleMLS ID #X13122370, RE/MAX FINEST REALTY INC., BROKERAGE. TRREB
- C$639,0004 bd2 ba-- sqft140 Liddell Cres, Kingston, ON K7M 2T6For SaleMLS ID #X13421102, RE/MAX FINEST REALTY INC., BROKERAGE. TRREB
