Bayshore Estates. Sprawling 3,378 Sq. Ft. All-Brick 2-Storey in an desirable west-end neighbourhood. Known for its mature trees and executive homes. Extensive renovations over the last 2 years. As you enter you're greeted by a large enclosed foyer. The Main floor features new Hardwood & Tile flooring throughout, separate Living and Family rooms, one w/ Custom Gas Fireplace. Main Floor Office, Laundry and an updated kitchen. The 2nd level features 4 Oversized bedrooms and a large sitting area, all new hardwood flooring throughout, a renovated 4-piece bathroom and a breathtaking 6 piece ensuite with glass enclosed shower and free-standing bathtub. Fully Finished basement with full bathroom and 5th bedroom. Wood Framed Windows (Inserts, 2009), Furnace/AC/HWT (2020), Professionally landscaped. Interlock Driveway and Double Attached Garage.
For sale
C$1,099,000
542 Rankin Cres, Kingston, ON K7M 7L4
5beds
4baths
Single Family Residence
Built in ----
0 Square Feet Lot
$-- Zestimate®
C$--/sqft
C$-- HOA
What's special
Mature treesLarge enclosed foyerCustom gas fireplaceMain floor officeUpdated kitchenLarge sitting areaProfessionally landscaped
- 53 days |
- 59 |
- 1 |
Zillow last checked:
Listing updated:
Listed by:
ROYAL LEPAGE PROALLIANCE REALTY, BROKERAGE
Source: TRREB,MLS®#: X13222862 Originating MLS®#: Kingston & Area Real Estate Association
Originating MLS®#: Kingston & Area Real Estate AssociationFacts & features
Interior
Bedrooms & bathrooms
- Bedrooms: 5
- Bathrooms: 4
Primary bedroom
- Level: Second
- Dimensions: 5.74 x 4.09
Bedroom
- Level: Second
- Dimensions: 3.94 x 3.73
Bedroom
- Level: Basement
- Dimensions: 4.04 x 4.19
Bedroom
- Level: Second
- Dimensions: 3.99 x 3.99
Bedroom
- Level: Second
- Dimensions: 3.68 x 3.96
Bathroom
- Features: Ensuite Bath
- Level: Second
- Dimensions: 5.56 x 4.04
Bathroom
- Level: Basement
- Dimensions: 3.02 x 1.83
Dining room
- Level: Main
- Dimensions: 3.94 x 3.78
Family room
- Level: Main
- Dimensions: 6.15 x 4.09
Kitchen
- Level: Main
- Dimensions: 3.89 x 3.96
Living room
- Level: Main
- Dimensions: 6.22 x 4.11
Loft
- Level: Second
- Dimensions: 3.99 x 3.73
Office
- Level: Main
- Dimensions: 3.48 x 4.09
Other
- Features: Walk-In Closet(s)
- Level: Second
- Dimensions: 3.02 x 2.13
Recreation
- Level: Basement
- Dimensions: 6.22 x 7.72
Heating
- Forced Air, Gas
Cooling
- Central Air
Appliances
- Included: Water Heater, Water Softener
Features
- Basement: Finished,Full
- Has fireplace: Yes
- Fireplace features: Family Room
Interior area
- Living area range: 3000-3500 null
Video & virtual tour
Property
Parking
- Total spaces: 5
- Parking features: Other
- Has garage: Yes
Features
- Stories: 2
- Pool features: None
- Has view: Yes
- View description: City, Lake
- Has water view: Yes
- Water view: Lake
- Waterfront features: None
Lot
- Size: 0 Square Feet
- Features: Lake/Pond
Details
- Parcel number: 361260424
Construction
Type & style
- Home type: SingleFamily
- Property subtype: Single Family Residence
- Attached to another structure: Yes
Materials
- Brick
- Foundation: Concrete Block
- Roof: Shingle
Utilities & green energy
- Sewer: Sewer
Community & HOA
Location
- Region: Kingston
Financial & listing details
- Annual tax amount: C$7,742
- Date on market: 6/1/2026
ROYAL LEPAGE PROALLIANCE REALTY, BROKERAGE
ROYAL LEPAGE PROALLIANCE REALTY, BROKERAGE
By pressing Contact Agent, you agree that the real estate professional identified above may call/text you about your search, which may involve use of automated means and pre-recorded/artificial voices. You don't need to consent as a condition of buying any property, goods, or services. Message/data rates may apply. You also agree to our Terms of Use. Zillow does not endorse any real estate professionals. We may share information about your recent and future site activity with your agent to help them understand what you're looking for in a home.
Price history
Price history is unavailable.
Public tax history
Tax history is unavailable.
Climate risks
Neighborhood: Mile Square
Nearby schools
GreatSchools rating
- 6/10Cape Vincent Elementary SchoolGrades: PK-5Distance: 16.3 mi
- 7/10Thousand Islands Middle SchoolGrades: 6-8Distance: 21 mi
- 6/10Thousand Islands High SchoolGrades: 9-12Distance: 21 mi
- C$1,150,0005 bd3 ba-- sqft4242 Bath Rd, Kingston, ON K7M4Y7For Sale

- C$2,5993 bd1 ba800 sqft631 Aylmer Cres #1, Kingston, ON K7M6K3For Rent
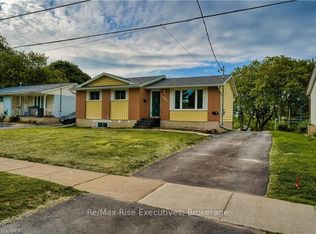
- C$--2 bd1 ba814 sqft631 Aylmer Cres #2, Kingston, ON K7M6K3Off Market
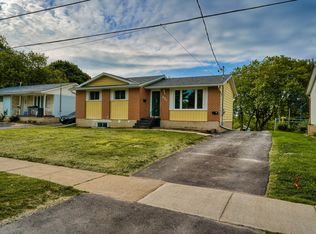
- C$599,0003 bd2 ba-- sqft687 Willis St, Kingston, ON K7M6J5For Sale

- C$399,9004 bd2 ba-- sqft4069 Bath Rd, Kingston, ON K7M4Y6For Sale
- C$--2 bd1 ba667 sqft1640 Mary St #2, Kingston, ON K7M5J1Off Market
- C$--3 bd1 ba880 sqft1640 Mary St #1, Kingston, ON K7M5J1Off Market
- C$649,9004 bd2 ba-- sqft1668 Victoria St #1666, Kingston, ON K7M5H3For Sale
Similar homes
- C$1,125,0005 bd4 ba-- sqft81 Kenwoods Cir, Kingston, ON K7K 6Y2For Sale
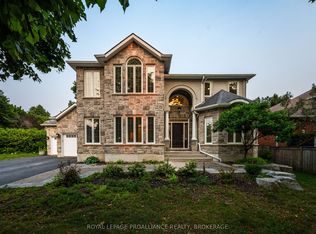 MLS ID #X13592494, ROYAL LEPAGE PROALLIANCE REALTY, BROKERAGE. TRREB
 - C$1,100,0005 bd4 ba-- sqft7349 County Road 2, Greater Napanee, ON K7R 3K6For Sale
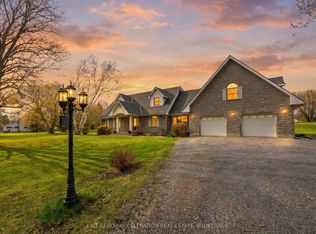 MLS ID #X13598714, EXIT REALTY ACCELERATION REAL ESTATE, BROKERAGE. TRREB
 - C$1,100,0004 bd3 ba-- sqft26 Kenwoods Cir, Kingston, ON K7K 6Y1For Sale
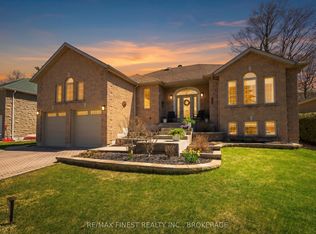 MLS ID #X13175248, RE/MAX FINEST REALTY INC., BROKERAGE. TRREB
 - C$995,0005 bd4 ba-- sqft1901 Sydenham Rd, Kingston, ON K7L 4V4For Sale
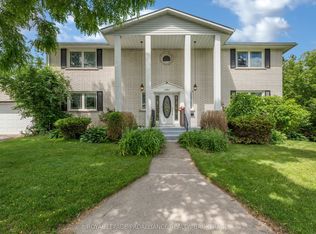 MLS ID #X13502046, ROYAL LEPAGE PROALLIANCE REALTY, BROKERAGE. TRREB
 - C$949,9005 bd4 ba-- sqft605 Fernmoor Dr, Kingston, ON K7M 8K5For SaleMLS ID #X13236250, ROYAL LEPAGE PROALLIANCE REALTY, BROKERAGE. TRREB
- C$959,0005 bd4 ba-- sqft25 Howe Island Ferry Rd, Kingston, ON K7L 4V1For SaleMLS ID #X13584360, ROYAL LEPAGE PROALLIANCE REALTY, BROKERAGE. TRREB
- C$1,035,0005 bd2 ba-- sqft2 Churchill St, Kingston, ON K7M 2K5For SaleMLS ID #X13169250, ROYAL LEPAGE PROALLIANCE REALTY, BROKERAGE. TRREB
- C$1,298,0005 bd4 ba-- sqft209 Fairway Hill Cres, Kingston, ON K7M 2B5For SaleMLS ID #X13259380, ROYAL LEPAGE PROALLIANCE REALTY, BROKERAGE. TRREB
- C$998,9994 bd3 ba-- sqft272 Friarhill Cres, Kingston, ON K7M 8P4For SaleMLS ID #X13098648, RE/MAX HALLMARK FIRST GROUP REALTY LTD. , BROKERAGE. TRREB
- C$899,9004 bd4 ba-- sqft1425 Evergreen Dr, Kingston, ON K7P 0H5For SaleMLS ID #X13452282, ROYAL LEPAGE PROALLIANCE REALTY, BROKERAGE. TRREB
- C$797,9503 bd3 ba-- sqft6 Byron Cres, Kingston, ON K7M 1H7For SaleMLS ID #X13602368, ROYAL LEPAGE PROALLIANCE REALTY, BROKERAGE. TRREB
- C$1,165,0004 bd3 ba-- sqft27 Riverside Dr, Kingston, ON K7L 4V1For SaleMLS ID #X13518046, ROYAL LEPAGE PROALLIANCE REALTY, BROKERAGE. TRREB
- C$1,225,0004 bd4 ba-- sqft911 School Rd, Kingston, ON K7L 4V1For SaleMLS ID #X13248966, SUTTON GROUP-MASTERS REALTY INC., BROKERAGE. TRREB
- C$1,100,0004 bd4 ba-- sqft28 Bayshore Dr, Loyalist, ON K0H 1G0For SaleMLS ID #X13130406, DAN PLOWMAN TEAM REALTY INC.. TRREB
- C$749,9003 bd3 ba-- sqft1470 Sydenham Rd, Kingston, ON K7L 4V4For SaleMLS ID #X13590186, RE/MAX HALLMARK FIRST GROUP REALTY LTD. , BROKERAGE. TRREB
- C$889,0005 bd3 ba-- sqft59 Silver St, Kingston, ON K7M 2P6For SaleMLS ID #X13236552, ROYAL LEPAGE PROALLIANCE REALTY, BROKERAGE. TRREB
- C$1,149,0005 bd4 ba-- sqft6 Wilmot St, Kingston, ON K7L 4V1For SaleMLS ID #X13417198, RE/MAX HALLMARK FIRST GROUP REALTY LTD. , BROKERAGE. TRREB
- C$939,9005 bd3 ba-- sqft710 Maple Rd, Loyalist, ON K0H 2H0For SaleMLS ID #X13519298, SUTTON GROUP-MASTERS REALTY INC., BROKERAGE. TRREB
- C$1,199,9005 bd4 ba-- sqft589 Fieldstone Dr, Kingston, ON K7K 0B9For SaleMLS ID #X13538540, ROYAL LEPAGE PROALLIANCE REALTY, BROKERAGE. TRREB
- C$849,0004 bd4 ba-- sqft393 Cavendish Cres, Kingston, ON K7P 3E3For SaleMLS ID #X13514214, RE/MAX HALLMARK FIRST GROUP REALTY LTD. , BROKERAGE. TRREB
