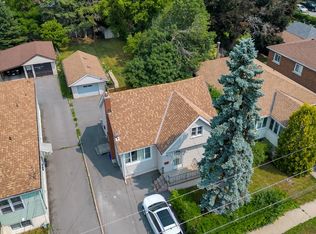
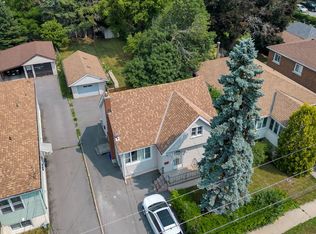
Value in the city. This property is a blank canvas and ready for someone to make it into a great home or profitable investment. In a UR5 zone this allows up to 4 residential units. Large lot allows for additions. Detached garage, plus outbuildings, offer potential as well. Inside it can be a 2-bedroom home or a 1 bedroom with den. Full basement with extra 2 piece bathroom. Newer furnace: the bones are here for the right person with skills and vision.
For sale
C$279,900
117 Fraser St, Kingston, ON K7K 2J1
2beds
2baths
Single Family Residence
Built in ----
6,640 Square Feet Lot
$-- Zestimate®
C$--/sqft
C$-- HOA
What's special
Detached garageNewer furnace
- 1 day
- 29
- 2
Zillow last checked:
Listing updated:
Listed by:
RE/MAX SERVICE FIRST REALTY INC., BROKERAGE
Source: TRREB,MLS®#: X14151820 Originating MLS®#: Kingston & Area Real Estate Association
Facts & features
Interior
Bedrooms & bathrooms
- Bedrooms: 2
- Bathrooms: 2
Primary bedroom
- Level: Main
- Dimensions: 3.51 x 5.56
Bathroom
- Level: Main
- Dimensions: 2.46 x 1.5
Bathroom
- Level: Basement
- Dimensions: 2.21 x 1.14
Dining room
- Level: Main
- Dimensions: 2.54 x 3.07
Kitchen
- Level: Main
- Dimensions: 3.51 x 3.07
Laundry
- Level: Basement
- Dimensions: 3.43 x 3.79
Living room
- Level: Main
- Dimensions: 3.51 x 4.5
Other
- Level: Basement
- Dimensions: 2.31 x 3.12
Other
- Level: Main
- Dimensions: 2.24 x 2.21
Recreation
- Level: Basement
- Dimensions: 3.23 x 4.09
Sunroom
- Level: Main
- Dimensions: 4.09 x 2.64
Utility room
- Level: Basement
- Dimensions: 3.43 x 3.53
Heating
- Forced Air, Gas
Cooling
- None
Features
- Primary Bedroom - Main Floor
- Basement: Full,Partially Finished
- Has fireplace: No
Interior area
- Living area range: < 700 null
Video & virtual tour
Property
Parking
- Total spaces: 4
- Parking features: Private, Tandem
- Has garage: Yes
Features
- Patio & porch: Deck
- Pool features: None
- Waterfront features: None
Lot
- Size: 6,640 Square Feet
- Features: Park, Place Of Worship, Public Transit
- Topography: Level
Details
- Parcel number: 360550050
Construction
Type & style
- Home type: SingleFamily
- Architectural style: Bungalow
- Property subtype: Single Family Residence
Materials
- Aluminum Siding
- Foundation: Block
- Roof: Asphalt Shingle
Utilities & green energy
- Sewer: Sewer
Community & HOA
Community
- Security: Smoke Detector(s)
Location
- Region: Kingston
Financial & listing details
- Annual tax amount: C$2,456
- Date on market: 11/5/2026
Price history
Price history is unavailable.
Public tax history
Tax history is unavailable.
Climate risks
Neighborhood: Rideau Heights


Similar homes
- C$274,5003 bd1 ba-- sqft21 1st Ave, Kingston, ON K7K 2G4For Sale
 MLS ID #X13822560, CENTURY 21 LANTHORN REAL ESTATE LTD., BROKERAGE. TRREB
- C$399,9003 bd1 ba-- sqft36 Concession St, Kingston, ON K7K 2A6For Sale
 MLS ID #X14156206, SUTTON GROUP-MASTERS REALTY INC., BROKERAGE. TRREB
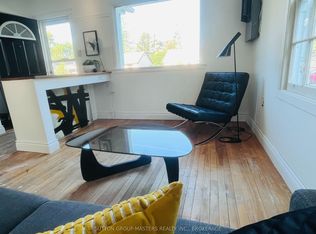
- C$298,9002 bd1 ba-- sqft459 Nelson St, Kingston, ON K7K 4N4For Sale
 MLS ID #X13662480, SUTTON GROUP-MASTERS REALTY INC., BROKERAGE. TRREB
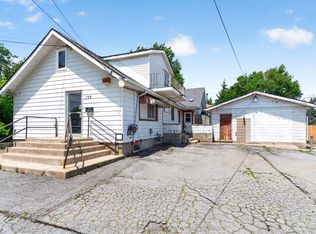
- C$310,0005 bd3 ba-- sqft139 Drennan St, Kingston, ON K7K 2S7For Sale
 MLS ID #X13601134, CENTURY 21 LANTHORN REAL ESTATE LTD., BROKERAGE. TRREB
