Welcome to this immaculate home with Instagram worthy landscaping and gardens. Lovingly and exceedingly well maintained and updated over the past 36 years, this turnkey home allows you to just move in and enjoy! This super clean and bright back-split 3 bedroom 1.5 bedroom floor plan, with large south facing front windows, airy cathedral ceiling, modern eat in kitchen newer s/s appliances, hardwood floors, renovated bathrooms, large family/games room, walk-up to a tidy interlock patio area leading to the peaceful and very pretty backyard from the laundry/workshop area featuring two sheds for garden supplies and storage. Very centrally located to provide easy access to any area of the city or the 401 and city transit. The area features a community centre/library within walking distance and several schools nearby. The paved drive provides parking for 2 cars with easy access to street parking for visitors. 200 amp service is an added bonus, along with updated mechanicals. Your worry free living awaits. Don't miss out!
For sale
C$529,000
61 Conacher Dr, Kingston, ON K7K 2W5
3beds
2baths
Single Family Residence
Built in ----
5,000 Square Feet Lot
$-- Zestimate®
C$--/sqft
C$-- HOA
What's special
Immaculate homeAiry cathedral ceilingHardwood floorsRenovated bathroomsTidy interlock patio area
- 16 hours |
- 15 |
- 0 |
Zillow last checked:
Listing updated:
Listed by:
RE/MAX RISE EXECUTIVES, BROKERAGE
Source: TRREB,MLS®#: X13601326 Originating MLS®#: Kingston & Area Real Estate Association
Originating MLS®#: Kingston & Area Real Estate AssociationFacts & features
Interior
Bedrooms & bathrooms
- Bedrooms: 3
- Bathrooms: 2
Heating
- Heat Pump, Electric
Cooling
- Central Air
Appliances
- Included: Water Heater Owned
Features
- Floor Drain
- Basement: Half,Partial,Partially Finished,Walk-Up Access
- Has fireplace: No
Interior area
- Living area range: 700-1100 null
Property
Parking
- Total spaces: 2
- Parking features: Private, Tandem
Features
- Exterior features: Landscaped
- Pool features: None
- Waterfront features: None
Lot
- Size: 5,000 Square Feet
- Features: Fenced Yard, Library, Public Transit, Rec./Commun.Centre, School, Sloping
- Topography: Sloping
Details
- Additional structures: Fence - Full, Garden Shed, Shed, Storage
- Parcel number: 360590105
Construction
Type & style
- Home type: SingleFamily
- Property subtype: Single Family Residence
Materials
- Brick, Stone
- Foundation: Block
- Roof: Asphalt Shingle
Utilities & green energy
- Sewer: Sewer
Community & HOA
Community
- Security: Alarm System, Monitored, Security System, Smoke Detector(s)
Location
- Region: Kingston
Financial & listing details
- Annual tax amount: C$3,021
- Date on market: 7/24/2026
RE/MAX RISE EXECUTIVES, BROKERAGE
RE/MAX RISE EXECUTIVES, BROKERAGE
By pressing Contact Agent, you agree that the real estate professional identified above may call/text you about your search, which may involve use of automated means and pre-recorded/artificial voices. You don't need to consent as a condition of buying any property, goods, or services. Message/data rates may apply. You also agree to our Terms of Use. Zillow does not endorse any real estate professionals. We may share information about your recent and future site activity with your agent to help them understand what you're looking for in a home.
Price history
Price history is unavailable.
Public tax history
Tax history is unavailable.
Climate risks
Neighborhood: Marker's Acres
Nearby schools
GreatSchools rating
- 6/10Cape Vincent Elementary SchoolGrades: PK-5Distance: 12.4 mi
- 7/10Thousand Islands Middle SchoolGrades: 6-8Distance: 15 mi
- 6/10Thousand Islands High SchoolGrades: 9-12Distance: 15 mi
- C$--3 bd1 ba900 sqft45 Morenz Cres #1, Kingston, ON K7K2X4Off Market
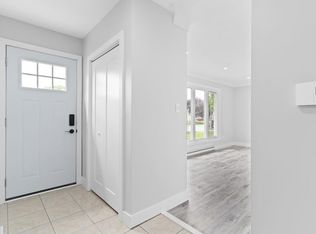
- C$--3 bd1 ba-- sqft180 Morenz Cres #2, Kingston, ON K7K2X3Off Market

- C$--2 bd1 ba750 sqft86 Morenz Cres #2, Kingston, ON K7K2X3Off Market

- C$--3 bd1 ba987 sqft86 Morenz Cres #1, Kingston, ON K7K2X3Off Market
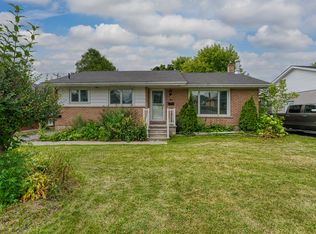
- C$--3 bd1 ba-- sqft89 Morenz Cres #1, Kingston, ON K7K2X4Off Market
- C$--3 bd1 ba-- sqft89 Morenz Cres #2, Kingston, ON K7K2X4Off Market
- C$--4 bd2 ba1.1k sqft151 Dauphin Ave #1, Kingston, ON K7K6W3Off Market
- C$1,7492 bd1 ba758 sqft151 Dauphin Ave #2, Kingston, ON K7K6W3For Rent
Similar homes
- C$499,9994 bd2 ba-- sqft60 Guthrie Dr, Kingston, ON K7K 5X5For Sale
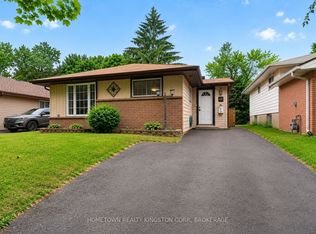 MLS ID #X13577926, HOMETOWN REALTY KINGSTON CORP., BROKERAGE. TRREB
 - C$529,9002 bd2 ba-- sqft225 Concession St, Kingston, ON K7K 2B6For Sale
 MLS ID #X13593208, 2 PERCENT REALTY RESULTS INC., BROKERAGE. TRREB
 - C$399,0005 bd3 ba-- sqft139 Drennan St, Kingston, ON K7K 2S7For Sale
 MLS ID #X13601134, CENTURY 21 LANTHORN REAL ESTATE LTD., BROKERAGE. TRREB
 - C$498,0003 bd3 ba-- sqft893 Ascot Ln, Kingston, ON K7K 0C8For Sale
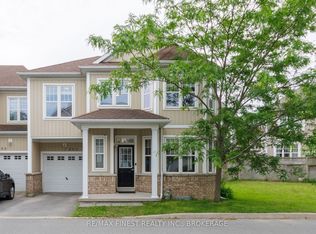 MLS ID #X13597966, RE/MAX FINEST REALTY INC., BROKERAGE. TRREB
 - C$559,9004 bd4 ba-- sqft901 Ascot Ln, Kingston, ON K7K 0C8For SaleMLS ID #X13597920, ROYAL LEPAGE PROALLIANCE REALTY, BROKERAGE. TRREB
- C$450,0003 bd2 ba-- sqft21 Camden Ct, Kingston, ON K7K 5W6For SaleMLS ID #X13588472, EXIT REALTY ACCELERATION REAL ESTATE, BROKERAGE. TRREB
- C$528,0003 bd2 ba-- sqft114 Joyce St, Kingston, ON K7K 6A7For SaleMLS ID #X13488654, RE/MAX FINEST REALTY INC., BROKERAGE. TRREB
- C$499,0002 bd1 ba-- sqft92 Elm St, Kingston, ON K7K 1N2For SaleMLS ID #X13592604, KELLER WILLIAMS INSPIRE REALTY, BROKERAGE. TRREB
- C$499,9002 bd1 ba-- sqft112 Main St, Kingston, ON K7K 3Y8For SaleMLS ID #X13598688, ROYAL LEPAGE PROALLIANCE REALTY, BROKERAGE. TRREB
- C$514,9002 bd2 ba-- sqft163 Guthrie Dr, Kingston, ON K7K 7A4For SaleMLS ID #X13109222, EXP REALTY, BROKERAGE. TRREB
- C$495,0005 bd2 ba-- sqft244 Weller Ave, Kingston, ON K7K 2V2For SaleMLS ID #X13491188, Exit Realty Group. TRREB
- C$625,0004 bd4 ba-- sqft435 Maureen St, Kingston, ON K7K 7M2For SaleMLS ID #X13602488, ROYAL LEPAGE PROALLIANCE REALTY, BROKERAGE. TRREB
- C$415,0003 bd2 ba-- sqft303 Conacher Dr, Kingston, ON K7K 7J6For SaleMLS ID #X13570562, RE/MAX FINEST REALTY INC., BROKERAGE. TRREB
- C$599,9002 bd1 ba-- sqft581 Division St, Kingston, ON K7K 4B7For SaleMLS ID #X13583770, K B REALTY INC., BROKERAGE. TRREB
- C$522,9993 bd2 ba-- sqft102 Grenadier Dr, Kingston, ON K7K 6E9For SaleMLS ID #X13493102, RE/MAX FINEST REALTY INC., BROKERAGE. TRREB
- C$549,9002 bd2 ba-- sqft775 Alfred Cres, Kingston, ON K7K 4K5For SaleMLS ID #X13494754, ROYAL LEPAGE PROALLIANCE REALTY, BROKERAGE. TRREB
- C$409,0003 bd2 ba-- sqft287 Sutherland Dr, Kingston, ON K7K 5Y6For SaleMLS ID #X13022244, ROSEMOUNT REALTY AND ASSOCIATES LTD.. TRREB
- C$598,8003 bd2 ba-- sqft16 Grenadier Dr, Kingston, ON K7K 6E8For SaleMLS ID #X13522842, ROYAL LEPAGE PROALLIANCE REALTY, BROKERAGE. TRREB
- C$539,0003 bd1 ba-- sqft580 Macdonnell St, Kingston, ON K7K 4X1For SaleMLS ID #X13067184, RE/MAX FINEST REALTY INC., BROKERAGE. TRREB
- C$514,9004 bd2 ba-- sqft149 Pine St, Kingston, ON K7K 1W9For SaleMLS ID #X13224780, CENTURY 21 HERITAGE GROUP LTD., BROKERAGE. TRREB
