Great location, versatile living and excellent investment potential! Welcome to 39 Huff Avenue, a detached brick raised bungalow in established Amherstview, offering 3+1 bedrooms, two bathrooms and exciting possibilities for families, extended family living or buyers looking to add value. Enjoy local amenities including the W.J. Henderson Community Centre and Fairfield Park, with its waterfront setting, playground and walking path.The main floor offers a spacious living room, a separate dining area, a generous kitchen, three comfortable bedrooms and a five-piece bathroom with double sink. The partially finished basement features a large recreation area, a fourth bedroom, a second kitchen and a three-piece bathroom. TWO SEPARATE BASEMENT ENTRANCES provide added flexibility, while the unfinished portion presents an exciting opportunity to create additional finished space and further enhance the property's value.For buyers with a vision, the existing basement layout offers potential to explore a legal secondary suite, subject to municipal approvals and applicable requirements-a compelling opportunity to unlock future rental income and long-term value. Outside, enjoy a generous deck and backyard on a 66 x 100 ft lot, complemented by parking for six vehicles. A home with room to grow, space to enjoy and potential to build equity!
For sale
C$645,000
39 Huff Ave, Loyalist, ON K7N 1S5
4beds
2baths
Single Family Residence
Built in ----
6,600 Square Feet Lot
$-- Zestimate®
C$--/sqft
C$-- HOA
What's special
Detached brick raised bungalowTwo bathroomsSeparate dining areaGenerous kitchenThree comfortable bedroomsPartially finished basementLarge recreation area
- 38 days
- 3
- 0
Zillow last checked:
Listing updated:
Listed by:
CITYSCAPE REAL ESTATE LTD.
Source: TRREB,MLS®#: X13881816 Originating MLS®#: Toronto Regional Real Estate Board
Facts & features
Interior
Bedrooms & bathrooms
- Bedrooms: 4
- Bathrooms: 2
Primary bedroom
- Level: Main
- Dimensions: 3.48 x 4.67
Dining room
- Level: Main
- Dimensions: 3.33 x 2.84
Kitchen
- Level: Basement
- Dimensions: 2.13 x 2.13
Kitchen
- Level: Main
- Dimensions: 3.25 x 4.34
Recreation
- Level: Basement
- Dimensions: 4.55 x 4.14
Heating
- Forced Air, Gas
Cooling
- Central Air
Features
- Primary Bedroom - Main Floor, Storage, Storage Area Lockers
- Flooring: Carpet Free
- Basement: Separate Entrance
- Has fireplace: No
Interior area
- Living area range: 700-1100 null
Video & virtual tour
Property
Parking
- Total spaces: 6
- Parking features: Available
Features
- Has private pool: Yes
- Pool features: Above Ground
Lot
- Size: 6,600 Square Feet
- Features: Clear View
Details
- Parcel number: 123456
Construction
Type & style
- Home type: SingleFamily
- Architectural style: Bungalow-Raised
- Property subtype: Single Family Residence
Materials
- Brick
- Foundation: Block
- Roof: Shingle
Utilities & green energy
- Sewer: Sewer
Community & HOA
Location
- Region: Loyalist
Financial & listing details
- Annual tax amount: C$4,382
- Date on market: 10/9/2026
Price history
Price history is unavailable.
Public tax history
Tax history is unavailable.
Climate risks
Neighborhood: K7N
Similar homes
- C$653,8933 bd3 ba-- sqft226 Superior Dr, Loyalist, ON K7N 0E9New Construction
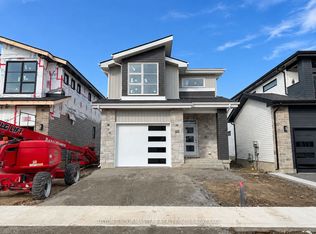 MLS ID #X14171202, SUTTON GROUP-MASTERS REALTY INC., BROKERAGE. TRREB
- C$685,0004 bd2 ba-- sqft34 Cambridge Cres, Loyalist, ON K7N 1R3For Sale
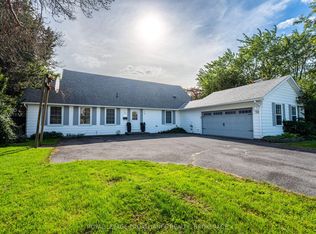 MLS ID #X14016252, ROYAL LEPAGE PROALLIANCE REALTY, BROKERAGE. TRREB
- C$674,9003 bd3 ba-- sqft133 Islandview Dr, Loyalist, ON K7N 0A5For Sale
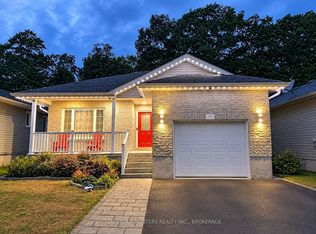 MLS ID #X14177106, SUTTON GROUP-MASTERS REALTY INC., BROKERAGE. TRREB
- C$653,8933 bd3 ba-- sqft220 Superior Dr, Loyalist, ON K7N 0E4New Construction
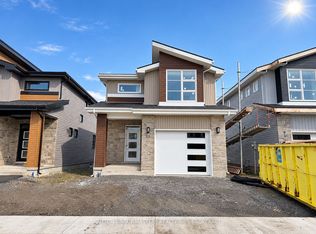 MLS ID #X14149272, SUTTON GROUP-MASTERS REALTY INC., BROKERAGE. TRREB
