Pride of ownership is evident throughout this beautifully maintained 3-bedroom, 2-bathroom home, perfectly situated on a quiet street in the heart of Amherstview. From the welcoming front porch to the beautifully landscaped yard, this home has been lovingly cared for inside and out. The bright main floor offers a spacious living room with a large picture window, a dedicated dining area, and a functional kitchen with plenty of cabinetry and convenient access to the backyard. Upstairs you'll find three generous bedrooms and an updated 4-piece bathroom, while the finished lower level provides additional living space with a large family room, a second full bathroom, laundry, and plenty of storage. Step outside to your private, fully fenced backyard featuring a stunning covered pergola, spacious patio, detached workshop, storage shed, and plenty of room for kids, pets, and entertaining. Located close to schools, parks, shopping, waterfront trails, and just minutes to Kingston, this move-in ready home is one you won't want to miss!
Under contract
C$564,900
7 Cornell Ave, Loyalist, ON K7N 1S8
3beds
2baths
Single Family Residence
Built in ----
6,500 Square Feet Lot
$-- Zestimate®
C$--/sqft
C$-- HOA
What's special
Welcoming front porchBeautifully landscaped yardBright main floorDedicated dining areaThree generous bedroomsLarge family roomPlenty of storage
- 6 days |
- 6 |
- 0 |
Zillow last checked:
Listing updated:
Listed by:
RE/MAX RISE EXECUTIVES, BROKERAGE
Source: TRREB,MLS®#: X13550180 Originating MLS®#: Kingston & Area Real Estate Association
Originating MLS®#: Kingston & Area Real Estate AssociationFacts & features
Interior
Bedrooms & bathrooms
- Bedrooms: 3
- Bathrooms: 2
Bedroom 2
- Level: Second
- Dimensions: 3.45 x 3.89
Bedroom 3
- Level: Second
- Dimensions: 2.93 x 2.86
Bathroom
- Level: Second
- Dimensions: 2.17 x 2.82
Bathroom
- Level: Basement
- Dimensions: 2.59 x 1.58
Other
- Level: Second
- Dimensions: 3.47 x 3.83
Dining room
- Level: Main
- Dimensions: 2.43 x 2.92
Family room
- Level: Basement
- Dimensions: 5.44 x 3.56
Kitchen
- Level: Main
- Dimensions: 3.36 x 2.81
Living room
- Level: Main
- Dimensions: 3.85 x 4.66
Utility room
- Level: Basement
- Dimensions: 5.65 x 2.83
Heating
- Forced Air, Gas
Cooling
- Central Air
Appliances
- Included: Instant Hot Water
Features
- Flooring: Carpet Free
- Basement: Full,Finished
- Has fireplace: No
Interior area
- Living area range: 700-1100 null
Video & virtual tour
Property
Parking
- Total spaces: 4
Features
- Patio & porch: Deck, Patio
- Exterior features: Landscaped
- Pool features: None
Lot
- Size: 6,500 Square Feet
- Features: Fenced Yard, Public Transit, Rec./Commun.Centre, School, School Bus Route
Details
- Parcel number: 451311382
Construction
Type & style
- Home type: SingleFamily
- Property subtype: Single Family Residence
Materials
- Aluminum Siding, Brick Veneer
- Foundation: Block
- Roof: Asphalt Shingle
Utilities & green energy
- Sewer: Sewer
Community & HOA
Community
- Security: Carbon Monoxide Detector(s), Smoke Detector(s)
Location
- Region: Loyalist
Financial & listing details
- Annual tax amount: C$3,773
- Date on market: 7/10/2026
RE/MAX RISE EXECUTIVES, BROKERAGE
RE/MAX RISE EXECUTIVES, BROKERAGE
By pressing Contact Agent, you agree that the real estate professional identified above may call/text you about your search, which may involve use of automated means and pre-recorded/artificial voices. You don't need to consent as a condition of buying any property, goods, or services. Message/data rates may apply. You also agree to our Terms of Use. Zillow does not endorse any real estate professionals. We may share information about your recent and future site activity with your agent to help them understand what you're looking for in a home.
Price history
Price history is unavailable.
Public tax history
Tax history is unavailable.
Climate risks
Neighborhood: K7N
Nearby schools
GreatSchools rating
- 6/10Cape Vincent Elementary SchoolGrades: PK-5Distance: 17.4 mi
- 7/10Thousand Islands Middle SchoolGrades: 6-8Distance: 22.6 mi
- 6/10Thousand Islands High SchoolGrades: 9-12Distance: 22.6 mi
- C$539,9002 bd2 ba-- sqft27 Asbury Rd, Loyalist, ON K7N1J9For Sale
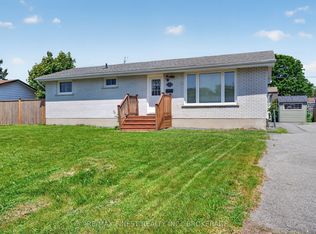
- C$499,9003 bd2 ba-- sqft38 Westran Rd, Loyalist, ON K7N1R9For Sale

- C$474,9003 bd2 ba-- sqft214 Amherst Dr, Loyalist, ON K7N1T4For Sale

- C$599,9003 bd2 ba-- sqft307 Amherst Dr, Loyalist, ON K7N1V3For Sale
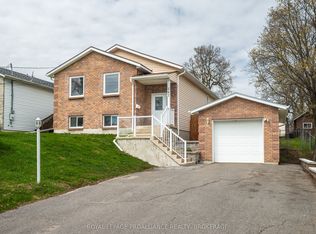
- C$--2 bd1 ba800 sqft77 Manitou Cres W #2-BEDROOM, Loyalist, ON K7N1C2Off Market
- C$--3 bd1 ba1k sqft77 Manitou Cres W #2, Loyalist, ON K7N1C2Off Market
- C$--3 bd1 ba1k sqft77 Manitou Cres W #1044995, Loyalist, ON K7N1C2Off Market
- C$1,7252 bd1 ba786 sqft77 Manitou Cres W #1303238, Loyalist, ON K7N1C2For Rent
Similar homes
- C$499,9003 bd2 ba-- sqft38 Westran Rd, Loyalist, ON K7N 1R9For SaleMLS ID #X13547222, KELLER WILLIAMS INSPIRE REALTY, BROKERAGE. TRREB
- C$539,9002 bd2 ba-- sqft27 Asbury Rd, Loyalist, ON K7N 1J9For SaleMLS ID #X13434030, RE/MAX FINEST REALTY INC., BROKERAGE. TRREB
- C$579,9003 bd3 ba-- sqft99 McKeown Cres, Loyalist, ON K7N 1Y5For Sale
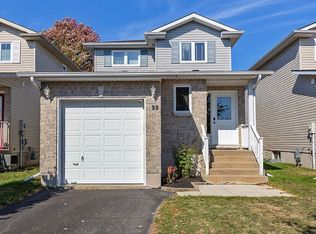 MLS ID #X13088698, RE/MAX FINEST REALTY INC., BROKERAGE. TRREB
 - C$634,9004 bd3 ba-- sqft119 Champagne Cres, Loyalist, ON K7N 0B5For Sale
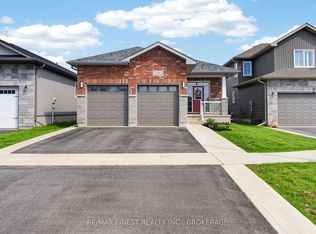 MLS ID #X13556828, RE/MAX FINEST REALTY INC., BROKERAGE. TRREB
 - C$599,9003 bd3 ba-- sqft192 Kildare Ave W, Loyalist, ON K7N 0A4For SaleMLS ID #X13508720, SUTTON GROUP-MASTERS REALTY INC., BROKERAGE. TRREB
- C$598,9004 bd3 ba-- sqft43 Mortensen Dr, Loyalist, ON K7N 1W2For SaleMLS ID #X13144016, CENTURY 21 LANTHORN REAL ESTATE LTD., BROKERAGE. TRREB
- C$499,9004 bd2 ba-- sqft14 Chesterfield Dr, Loyalist, ON K7N 1M2For SaleMLS ID #X13506818, RE/MAX FINEST REALTY INC., BROKERAGE. TRREB
- C$549,9003 bd2 ba-- sqft10 Shane St, Loyalist, ON K0H 2H0For SaleMLS ID #X13550134, RE/MAX FINEST REALTY INC., BROKERAGE. TRREB
- C$679,0004 bd3 ba-- sqft18 McKeown Cres, Loyalist, ON K7N 1Y3For SaleMLS ID #X13249568, ROYAL LEPAGE PROALLIANCE REALTY, BROKERAGE. TRREB
- C$494,9003 bd1 ba-- sqft3007 Princess St, Kingston, ON K7P 0K3For SaleMLS ID #X13565736, RE/MAX FINEST REALTY INC., BROKERAGE. TRREB
- C$689,9004 bd3 ba-- sqft106 Macdougall Dr, Loyalist, ON K7N 0A1For SaleMLS ID #X13548936, RE/MAX FINEST REALTY INC., BROKERAGE. TRREB
- C$574,9003 bd2 ba-- sqft1560 Victoria St, Kingston, ON K7M 5H5For SaleMLS ID #X13475374, RE/MAX RISE EXECUTIVES, BROKERAGE. TRREB
- C$574,9006 bd2 ba-- sqft95 & 97 County Road 4, Loyalist, ON K0H 1G0For SaleMLS ID #X13493724, ROYAL LEPAGE PROALLIANCE REALTY, BROKERAGE. TRREB
- C$524,9003 bd2 ba-- sqft1067 Acadia Dr, Kingston, ON K7M 8V7For SaleMLS ID #X13545650, ROYAL LEPAGE PROALLIANCE REALTY, BROKERAGE. TRREB
- C$574,9004 bd2 ba-- sqft1429 Avondale Cres, Kingston, ON K7P 2V2For SaleMLS ID #X13122036, RE/MAX FINEST REALTY INC., BROKERAGE. TRREB
- C$539,0003 bd2 ba-- sqft1410 Woodfield Cres, Kingston, ON K7P 2V6For SaleMLS ID #X13493504, SUTTON GROUP-MASTERS REALTY INC., BROKERAGE. TRREB
- C$529,9003 bd2 ba-- sqft2212 Battersea Rd, Kingston, ON K0H 1S0For SaleMLS ID #X13565440, SUTTON GROUP-MASTERS REALTY INC., BROKERAGE. TRREB
- C$569,9004 bd2 ba-- sqft3305 Amey Rd, South Frontenac, ON K0H 1V0For SaleMLS ID #X13542462, RE/MAX FINEST REALTY INC., BROKERAGE. TRREB
- C$624,9004 bd2 ba-- sqft714 Milford Dr, Kingston, ON K7M 6S5For SaleMLS ID #X13524824, CENTURY 21 HERITAGE GROUP LTD., BROKERAGE. TRREB
- C$524,9003 bd2 ba-- sqft32 Lennox St, Kingston, ON K7M 4S2For SaleMLS ID #X13236152, ROYAL LEPAGE PROALLIANCE REALTY, BROKERAGE. TRREB
