Set on a beautifully treed and landscaped 2.18-acre property, this impressive executive home offers over 6,700 sq. ft. of finished living space, plus a deeded interest in the exclusive 28-acre neighbourhood waterfront park. Enjoy estate-style living, exceptional privacy and extensive recent renovations in prestigious Edenwood Estates. Designed for family living and entertaining, the main level features a formal dining room, separate living and family rooms, and a stunning chef-inspired kitchen with granite countertops, extensive cabinetry and built-in appliances, including a gas cooktop, wall oven, warming drawer and dishwasher. A spectacular vaulted-ceiling sunroom overlooks the private backyard. The beautifully renovated main-floor studio/lounge offers endless possibilities as a private office, artist's studio, fitness room, music room or inviting gathering space. Upstairs, you'll find four bedrooms, including a spacious primary retreat with a large walk-in closet and spa-inspired ensuite featuring dual sinks, a separate soaker tub and glass-enclosed shower. The beautifully upgraded walkout lower level offers exceptional additional living space, porcelain flooring, a bathroom and endless possibilities for recreation, entertaining or potential additional bedrooms. Ample storage and a spacious laundry room with new LG washer and dryer complete this level. Extensive updates include engineered oak flooring, tile, new staircase, interior doors, baseboards and trim, renovated front entrance with stamped concrete steps, new concrete driveway pad, limestone entrance piers, updated soffits, roof and eavestroughs, reverse osmosis water filtration system, and upgraded HVAC, plumbing and electrical. Full list of renovations available.
For sale
C$2,350,000
588 River Ridge Dr, Kingston, ON K0H 1S0
4beds
4baths
Single Family Residence
Built in ----
2.87 Acres Lot
$-- Zestimate®
C$--/sqft
C$-- HOA
What's special
Formal dining roomStunning chef-inspired kitchenGranite countertopsExtensive cabinetryBuilt-in appliancesGas cooktopWall oven
- 1 day
- 14
- 0
Zillow last checked:
Listing updated:
Listed by:
RE/MAX RISE EXECUTIVES, BROKERAGE
Source: TRREB,MLS®#: X14152396 Originating MLS®#: Kingston & Area Real Estate Association
Facts & features
Interior
Bedrooms & bathrooms
- Bedrooms: 4
- Bathrooms: 4
Primary bedroom
- Level: Second
- Dimensions: 8.94 x 4.59
Primary bedroom
- Level: Second
- Dimensions: 14'11 x 19'0
Bedroom
- Level: Second
- Dimensions: 9'5 x 12'0
Bedroom
- Level: Second
- Dimensions: 9'9 x 15'6
Bedroom
- Level: Second
- Dimensions: 14'8 x 9'6
Bedroom 2
- Level: Second
- Dimensions: 2.9 x 4.54
Bedroom 3
- Level: Second
- Dimensions: 4.75 x 2.99
Bedroom 4
- Level: Second
- Dimensions: 3.68 x 2.89
Bathroom
- Level: Main
- Dimensions: 2.43 x 1.56
Bathroom
- Level: Second
- Dimensions: 3.59 x 4.57
Bathroom
- Level: Second
- Dimensions: 2.5 x 3.45
Bathroom
- Level: Basement
- Dimensions: 3.05 x 1.73
Bathroom
- Level: Second
- Dimensions: 11'3 x 8'1
Bathroom
- Level: Main
- Dimensions: 5'0 x 7'11
Breakfast
- Level: Main
- Dimensions: 3.12 x 4.56
Dining room
- Level: Main
- Dimensions: 14'11 x 15'10
Dining room
- Level: Main
- Dimensions: 4.86 x 4.57
Family room
- Level: Main
- Dimensions: 5.17 x 7.62
Family room
- Level: Main
- Dimensions: 19'7 x 17'0
Foyer
- Level: Main
- Dimensions: 4.81 x 3.91
Great room
- Level: Main
- Dimensions: 7.06 x 9.21
Kitchen
- Level: Main
- Dimensions: 31'10 x 12'11
Kitchen
- Level: Main
- Dimensions: 3.97 x 8.45
Laundry
- Level: Basement
- Dimensions: 19'2 x 13'3
Living room
- Level: Main
- Dimensions: 4.86 x 4.63
Living room
- Level: Main
- Dimensions: 14'9 x 15'10
Office
- Level: Basement
- Dimensions: 14'7 x 15'6
Other
- Level: Basement
- Dimensions: 10.07 x 7.01
Other
- Level: Basement
- Dimensions: 4.27 x 5.88
Other
- Level: Second
- Dimensions: 14'11 x 11'7
Other
- Level: Basement
- Dimensions: 5.48 x 9.08
Other
- Level: Second
- Dimensions: 14'11 x 11'7
Recreation
- Level: Basement
- Dimensions: 21'11 x 33'2
Recreation
- Level: Basement
- Dimensions: 8.03 x 6.64
Sunroom
- Level: Main
- Dimensions: 15'0 x 9'3
Utility room
- Level: Basement
- Dimensions: 6.6 x 5.84
Utility room
- Level: Basement
- Dimensions: 3.46 x 7.69
Heating
- Forced Air, Gas
Cooling
- Central Air
Appliances
- Included: Built-In Oven, Countertop Range, Instant Hot Water, Water Purifier, Water Softener, Water Treatment
Features
- Central Vacuum, ERV/HRV, Upgraded Insulation
- Flooring: Carpet Free
- Basement: Finished with Walk-Out
- Has fireplace: Yes
- Fireplace features: Natural Gas
Interior area
- Living area range: 3500-5000 null
Video & virtual tour
Property
Parking
- Total spaces: 8
- Parking features: Circular Driveway, Garage Door Opener
- Has garage: Yes
Features
- Stories: 2
- Patio & porch: Deck
- Exterior features: Privacy
- Pool features: None
- Has view: Yes
- View description: Forest
- Waterfront features: None
Lot
- Size: 2.87 Acres
- Features: Irregular Lot
Details
- Parcel number: 363260040
Construction
Type & style
- Home type: SingleFamily
- Property subtype: Single Family Residence
- Attached to another structure: Yes
Materials
- Brick
- Foundation: Block
- Roof: Asphalt Shingle
Utilities & green energy
- Sewer: Septic
Community & HOA
Location
- Region: Kingston
Financial & listing details
- Annual tax amount: C$12,511
- Date on market: 11/5/2026
Price history
Price history is unavailable.
Public tax history
Tax history is unavailable.
Climate risks
Neighborhood: Glenburnie
Similar homes
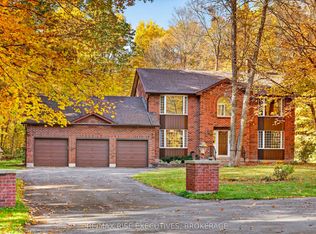
- C$2,599,0006 bd5 ba-- sqft509 Maple Lawn Dr, Kingston, ON K0H 1S0For Sale
 MLS ID #X13656536, CENTURY 21 HERITAGE GROUP LTD., BROKERAGE. TRREB
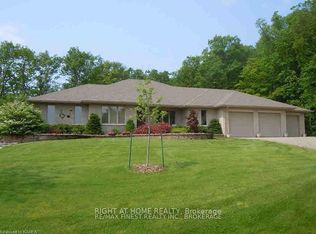
- C$2,249,9006 bd4 ba-- sqft1295 Highway 2 Rd, Kingston, ON K7L 4V1For Sale
 MLS ID #X13710592, ROYAL LEPAGE PROALLIANCE REALTY, BROKERAGE. TRREB
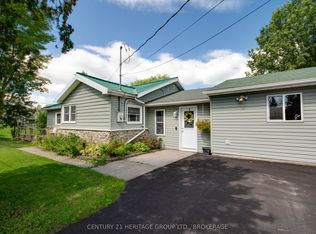
- C$2,349,0005 bd5 ba-- sqft236 James St, Kingston, ON K7K 5P3For Sale
 MLS ID #X13760470, GORDONS REAL ESTATE BROKERAGE LTD.. TRREB
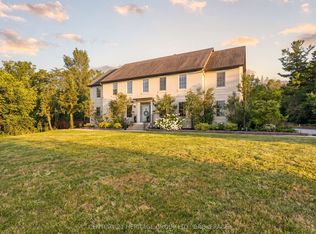
- C$2,395,0005 bd4 ba-- sqft86 Lakeshore Blvd, Kingston, ON K7M 6R5For Sale
 MLS ID #X14127738, CENTURY 21 HERITAGE GROUP LTD., BROKERAGE. TRREB
