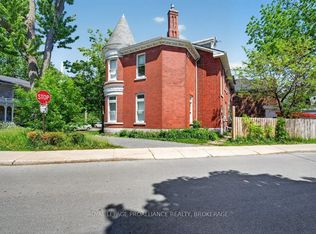
Dating back to 1854, 58 William Street is a beautiful all-brick, three-storey row house nestled in Kingston's sought-after Sydenham District, offering historic character and versatile living space. Step inside to the main level, where vaulted ceilings add character and dimension to the living room, complete with a gas fireplace, and flow into the open-concept dining area and kitchen featuring a gas cooktop. The second level offers two bedrooms, a three-piece bathroom and convenient stackable laundry, while the third floor adds two more bedrooms, a three-piece bathroom and beautiful skylights that fill the space with natural light. The lower level brings even more personality with a woodburning stove, exposed architectural rafters, Mexican terracotta flooring and an additional bathroom. Outside, the fully fenced backyard provides a private setting for sitting, relaxing or entertaining, with two parking spaces conveniently located at the rear. All of this is just steps from the waterfront, marinas, restaurants, shopping and the many amenities of downtown Kingston. Some photos have been virtually staged to illustrate the property's potential.
For sale
C$1,175,000
58 William St, Kingston, ON K7L 2C4
4beds
3baths
Townhouse
Built in ----
0 Square Feet Lot
$-- Zestimate®
C$--/sqft
C$-- HOA
What's special
All-brick three-storey row houseVaulted ceilingsGas fireplaceGas cooktopStackable laundryWoodburning stoveExposed architectural rafters
- 2 days
- 17
- 0
Zillow last checked:
Listing updated:
Listed by:
ROYAL LEPAGE PROALLIANCE REALTY, BROKERAGE
Source: TRREB,MLS®#: X14149134 Originating MLS®#: Kingston & Area Real Estate Association
Facts & features
Interior
Bedrooms & bathrooms
- Bedrooms: 4
- Bathrooms: 3
Bedroom
- Level: Third
- Dimensions: 4.49 x 4.42
Bedroom
- Level: Upper
- Dimensions: 4.61 x 3.98
Bedroom
- Level: Third
- Dimensions: 4.49 x 4.39
Bedroom
- Level: Upper
- Dimensions: 3.87 x 3.86
Bathroom
- Level: Upper
- Dimensions: 2.39 x 3.86
Bathroom
- Level: Third
- Dimensions: 1.73 x 2.8
Bathroom
- Level: Lower
- Dimensions: 1.56 x 3.07
Dining room
- Level: Main
- Dimensions: 4.52 x 2.12
Family room
- Level: Lower
- Dimensions: 4.32 x 9.6
Foyer
- Level: Main
- Dimensions: 1.82 x 1.82
Kitchen
- Level: Main
- Dimensions: 4.52 x 2.68
Living room
- Level: Main
- Dimensions: 4.52 x 3.96
Other
- Level: Upper
- Dimensions: 3.03 x 2.35
Other
- Level: Lower
- Dimensions: 1.92 x 5.18
Heating
- Forced Air, Gas
Cooling
- None
Appliances
- Included: Water Heater Owned
Features
- Storage, Separate Heating Controls
- Basement: Full
- Has fireplace: Yes
- Fireplace features: Family Room, Living Room, Wood Burning Stove, Natural Gas
Interior area
- Living area range: 1500-2000 null
Property
Parking
- Total spaces: 2
- Parking features: Available
Features
- Stories: 3
- Patio & porch: Patio
- Exterior features: Year Round Living
- Pool features: None
- Has view: Yes
- View description: City, Downtown
Lot
- Size: 0 Square Feet
- Features: Fenced Yard, Hospital, Library, Place Of Worship, Public Transit, School, Rectangular Lot
Details
- Parcel number: 360410485
- Other equipment: Sump Pump
Construction
Type & style
- Home type: Townhouse
- Property subtype: Townhouse
Materials
- Brick
- Foundation: Stone
- Roof: Asphalt Shingle
Utilities & green energy
- Sewer: Sewer
Community & HOA
Location
- Region: Kingston
Financial & listing details
- Annual tax amount: C$9,273
- Date on market: 11/4/2026
Price history
Price history is unavailable.
Public tax history
Tax history is unavailable.
Climate risks
Neighborhood: Sydenham


Similar homes
- C$1,250,0007 bd2 ba-- sqft162 Earl St, Kingston, ON K7L 2H2For Sale
 MLS ID #X13740760, ROYAL LEPAGE PROALLIANCE REALTY, BROKERAGE. TRREB
- C$1,049,0005 bd3 ba-- sqft98 William St, Kingston, ON K7L 2C5For Sale
 MLS ID #X13538980, HOMELIFE/DLK REAL ESTATE LTD. TRREB
- C$1,050,0004 bd3 ba-- sqft6 Grenville Cres, Kingston, ON K7M 3A8For Sale
 MLS ID #X13730194, ROYAL LEPAGE PROALLIANCE REALTY, BROKERAGE. TRREB
- C$949,0004 bd2 ba-- sqft96 William St, Kingston, ON K7L 2C5For SaleMLS ID #X13538972, HOMELIFE/DLK REAL ESTATE LTD. TRREB
