
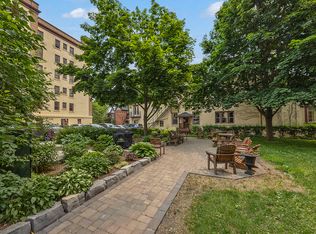
Historic 1867 Sydenham Ward End-Unit Townhome Bathed in natural light, this 1867 landmark seamlessly blends historic charm, unbeatable location, and versatile layout options. Nestled on a quiet street on the fringe of the university district, you are minutes on foot to Queen's University,downtown Kingston Harbour, and Lake Ontario.Inside, grand principal rooms showcase soaring ceilings, transom windows, and original curved, beveled, and stained glass.The spacious 3-story floor plan features 7 bedrooms, 2 bathrooms, and flexible spaces for home offices or studios. Outside,enjoy a private backyard with a separate pottery/work studio, storage shed, and parking for 2 small cars. Top-rated schools are right around the corner.Currently a family-occupied student rental, it offers incredible potential as a high-yielding investment or a restored single-family dream home. Rented through April 2026 with vacant possession available at the end of the school year. Flexible closing options. Book your private showing today!
For sale
C$1,299,000
162 Earl St, Kingston, ON K7L 2H2
7beds
2baths
Townhouse
Built in ----
2,175 Square Feet Lot
$-- Zestimate®
C$--/sqft
C$-- HOA
What's special
Bathed in natural lightGrand principal roomsSoaring ceilingsTransom windowsPrivate backyardStorage shed
- 24 days
- 29
- 4
Zillow last checked:
Listing updated:
Listed by:
ROYAL LEPAGE PROALLIANCE REALTY, BROKERAGE
Source: TRREB,MLS®#: X13740760 Originating MLS®#: Kingston & Area Real Estate Association
Originating MLS®#: Kingston & Area Real Estate AssociationFacts & features
Interior
Bedrooms & bathrooms
- Bedrooms: 7
- Bathrooms: 2
Primary bedroom
- Level: Main
- Dimensions: 7.06 x 4.34
Bedroom
- Level: Third
- Dimensions: 5.77 x 5.16
Bedroom
- Level: Third
- Dimensions: 4.15 x 3.72
Bedroom 2
- Level: Second
- Dimensions: 4.03 x 4.51
Bedroom 3
- Level: Second
- Dimensions: 4.04 x 2.93
Bedroom 4
- Level: Second
- Dimensions: 6 x 4.4
Bedroom 5
- Level: Second
- Dimensions: 3.76 x 2.76
Bathroom
- Level: Main
- Dimensions: 2.44 x 1.39
Bathroom
- Level: Second
- Dimensions: 2.32 x 2.58
Kitchen
- Level: Main
- Dimensions: 4.22 x 5.56
Living room
- Level: Main
- Dimensions: 4.85 x 5.26
Office
- Level: Second
- Dimensions: 2.62 x 2.77
Other
- Level: Basement
- Dimensions: 2.94 x 1.87
Recreation
- Level: Basement
- Dimensions: 4.35 x 4.89
Utility room
- Level: Basement
- Dimensions: 4.15 x 5.21
Heating
- Radiant, Gas
Cooling
- None
Features
- None
- Basement: Development Potential,Partially Finished
- Has fireplace: Yes
- Fireplace features: Natural Gas
Interior area
- Living area range: 2000-2500 null
Property
Parking
- Total spaces: 2
- Parking features: Other
Features
- Stories: 2.5
- Pool features: None
Lot
- Size: 2,175 Square Feet
- Features: Arts Centre, Hospital, Library, Park, Public Transit, School, Irregular Lot
Details
- Additional structures: Out Buildings
- Parcel number: 360400031
Construction
Type & style
- Home type: Townhouse
- Property subtype: Townhouse
Materials
- Brick
- Foundation: Stone
- Roof: Asphalt Shingle
Utilities & green energy
- Sewer: Sewer
Community & HOA
Location
- Region: Kingston
Financial & listing details
- Annual tax amount: C$11,917
- Date on market: 9/3/2026
Price history
Price history is unavailable.
Public tax history
Tax history is unavailable.
Climate risks
Neighborhood: Sydenham

Similar homes
- C$1,099,0007 bd5 ba-- sqft432 Barrie St, Kingston, ON K7K 3T9For Sale
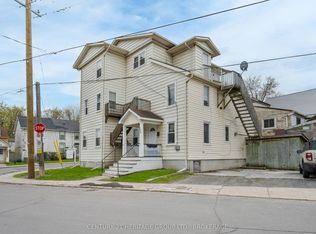 MLS ID #X13781810, CENTURY 21 HERITAGE GROUP LTD., BROKERAGE. TRREB
 - C$1,099,9008 bd2 ba-- sqft392 Alfred St, Kingston, ON K7K 4H7For Sale
 MLS ID #X13795220, RE/MAX SERVICE FIRST REALTY INC., BROKERAGE. TRREB
 - C$898,0004 bd4 ba-- sqft145 Ordnance St #143, Kingston, ON K7K 1G9For Sale
 MLS ID #X13827578, SUTTON GROUP-MASTERS REALTY INC., BROKERAGE. TRREB
 - C$1,049,0005 bd3 ba-- sqft98 William St, Kingston, ON K7L 2C5For Sale
 MLS ID #X13538980, HOMELIFE/DLK REAL ESTATE LTD. TRREB
