Welcome to 509 Maple Lawn Drive, an impressive estate property offering exceptional space, privacy and versatility in a beautiful setting just minutes from Kingston. With approximately 5,262 sq ft of above-grade exterior area, this substantial home is designed for both everyday family living and entertaining. The main floor features a grand foyer, large formal living and dining rooms, a private office and an expansive family room with fireplace. The spacious kitchen with centre island opens to a generous breakfast area and provides direct access to the backyard, while a large mudroom connects to the attached double garage. Upstairs offers five bedrooms, including an oversized primary suite with walk-in closet and 5-piece ensuite, multiple additional bathrooms, second-floor laundry and an incredible 400 sq ft bonus room. The lower level adds even more usable space with an approximately 785 sq ft recreation room, an 861sq ft gym and plenty of storage. Outside is where this property truly stands apart. Enjoy a private backyard retreat with an inground pool, expansive patios and deck space, mature landscaping and a separate pool house with bar. A long driveway, generous lawns and mature trees create an estate-like setting with excellent privacy. A rare opportunity for buyers looking for a large family home with outstanding indoor and outdoor space, room to entertain and a setting that feels removed from the city while remaining conveniently close to Kingston
For sale
C$2,599,000
509 Maple Lawn Dr, Kingston, ON K0H 1S0
6beds
5baths
Single Family Residence
Built in ----
2 Square Feet Lot
$-- Zestimate®
C$--/sqft
C$-- HOA
What's special
Grand foyerPrivate officeGenerous breakfast areaLarge mudroomAttached double garageFive bedroomsMultiple additional bathrooms
- 3 days |
- 18 |
- 0 |
Zillow last checked:
Listing updated:
Listed by:
CENTURY 21 HERITAGE GROUP LTD., BROKERAGE
Source: TRREB,MLS®#: X13656536 Originating MLS®#: Kingston & Area Real Estate Association
Originating MLS®#: Kingston & Area Real Estate AssociationFacts & features
Interior
Bedrooms & bathrooms
- Bedrooms: 6
- Bathrooms: 5
Bedroom
- Level: Upper
- Dimensions: 4.09 x 3.58
Bedroom
- Level: Upper
- Dimensions: 6.15 x 4.72
Other
- Level: Upper
- Dimensions: 6.91 x 8.03
Dining room
- Level: Main
- Dimensions: 5.11 x 4.62
Kitchen
- Level: Main
- Dimensions: 4.29 x 4.65
Living room
- Level: Main
- Dimensions: 5.79 x 4.65
Office
- Level: Main
- Dimensions: 3.23 x 3.78
Heating
- Forced Air, Propane
Cooling
- Central Air
Appliances
- Included: Bar Fridge, Built-In Oven, Countertop Range, Instant Hot Water, Water Softener
Features
- ERV/HRV, Floor Drain, In-Law Capability, Storage, Storage Area Lockers
- Basement: Finished
- Has fireplace: Yes
- Fireplace features: Propane
Interior area
- Living area range: 5000 + null
Video & virtual tour
Property
Parking
- Total spaces: 22
- Parking features: Garage Door Opener
- Has garage: Yes
Features
- Stories: 2
- Patio & porch: Deck, Patio
- Exterior features: Landscape Lighting, Landscaped, Lawn Sprinkler System, Privacy, Recreational Area
- Has private pool: Yes
- Pool features: In Ground
- Has view: Yes
- View description: Pond, Trees/Woods
- Has water view: Yes
- Water view: Pond
Lot
- Size: 2 Square Feet
- Features: Cul de Sac/Dead End, Fenced Yard, Lake Access, Lake/Pond, Park, School Bus Route, Irregular Lot
- Topography: Flat,Hillside
Details
- Additional structures: Gazebo, Shed, Storage
- Parcel number: 363260432
- Other equipment: Sump Pump
Construction
Type & style
- Home type: SingleFamily
- Property subtype: Single Family Residence
Materials
- Stucco (Plaster)
- Foundation: Insulated Concrete Form
- Roof: Asphalt Shingle
Utilities & green energy
- Sewer: Septic
Community & HOA
Location
- Region: Kingston
Financial & listing details
- Tax assessed value: C$901,000
- Annual tax amount: C$13,312
- Date on market: 8/10/2026
Price history
Price history is unavailable.
Public tax history
Tax history is unavailable.
Climate risks
Neighborhood: Glenburnie
Nearby schools
GreatSchools rating
- 6/10Cape Vincent Elementary SchoolGrades: PK-5Distance: 13.8 mi
- 7/10Thousand Islands Middle SchoolGrades: 6-8Distance: 15 mi
- 6/10Thousand Islands High SchoolGrades: 9-12Distance: 15 mi
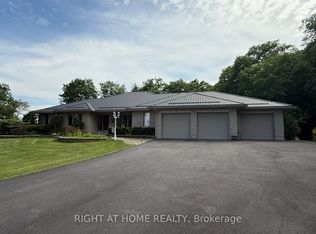
- C$1,490,0006 bd4 ba-- sqft1453 Millenium Ct, Kingston, ON K7L5H6For Sale
- C$529,9003 bd2 ba-- sqft2212 Battersea Rd, Kingston, ON K0H1S0For Sale

- C$749,9904 bd2 ba-- sqft2219 McKendry Rd, Kingston, ON K0H1S0For Sale

- C$670,0003 bd2 ba-- sqft1000 Unity Rd, Kingston, ON K0H1S0For Sale

- C$874,9004 bd2 ba-- sqft99 Aragon Rd, Kingston, ON K0H1S0For Sale
- C$1,279,0004 bd4 ba-- sqft90 Aragon Rd, Kingston, ON K0H1S0For Sale
- C$569,9003 bd2 ba-- sqft2347 Battersea Rd, Kingston, ON K0H1S0For Sale
- C$1,249,0004 bd3 ba-- sqft206 Pauline Tom Ave, Kingston, ON K7K0G1For Sale
Similar homes
- C$2,799,9004 bd5 ba-- sqft124 Churchill Cres, Kingston, ON K7L 4N2For Sale
 MLS ID #X13659060, ROYAL LEPAGE PROALLIANCE REALTY, BROKERAGE. TRREB
 - C$3,000,0006 bd4 ba-- sqft1295 Highway 2 Rd, Kingston, ON K7L 4V1For Sale
 MLS ID #X13213494, ROYAL LEPAGE PROALLIANCE REALTY, BROKERAGE. TRREB
 - C$2,099,9005 bd4 ba-- sqft245 Mann Dr, Kingston, ON K7L 0G2For Sale
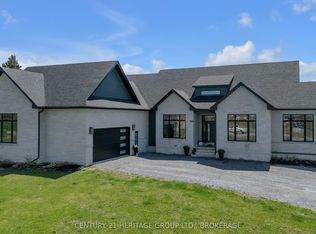 MLS ID #X12777264, CENTURY 21 HERITAGE GROUP LTD., BROKERAGE. TRREB
 - C$2,899,0006 bd6 ba-- sqft86 Macdonnell St, Kingston, ON K7L 4B7For Sale
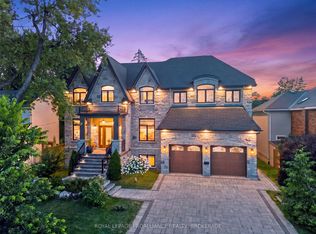 MLS ID #X13613388, ROYAL LEPAGE PROALLIANCE REALTY, BROKERAGE. TRREB
 - C$1,395,0005 bd3 ba-- sqft807 Wartman Ave, Kingston, ON K7M 4M3For SaleMLS ID #X13658304, ROYAL LEPAGE PROALLIANCE REALTY, BROKERAGE. TRREB
- C$1,799,0007 bd4 ba-- sqft1206B Burnt Hills Rd, South Frontenac, ON K0H 2N0For SaleMLS ID #X13659124, RE/MAX RISE EXECUTIVES, BROKERAGE. TRREB
- C$1,490,0006 bd4 ba-- sqft1453 Millenium Ct, Kingston, ON K7L 5H6For SaleMLS ID #X13166780, RIGHT AT HOME REALTY INC.. TRREB
- C$2,289,0005 bd3 ba-- sqft183 Clark Dr, Leeds And The Thousand Islands, ON K7G 2V5For SaleMLS ID #X13644550, REDMOND REALTY LTD., BROKERAGE. TRREB
- C$1,990,0005 bd3 ba-- sqft32 Howe Island Dr, Frontenac Islands, ON K7G 2V6For SaleMLS ID #X13626620, RE/MAX FINEST REALTY INC., BROKERAGE. TRREB
- C$1,649,8003 bd3 ba-- sqft1111 Kona Cres, Inverary, ON K0H 1X0For SaleMLS ID #X13094298, RE/MAX HALLMARK FIRST GROUP REALTY LTD. , BROKERAGE. TRREB
- C$1,899,0005 bd6 ba-- sqft3 Authors Ln, Kingston, ON K7M 7W7For SaleMLS ID #X13445420, ROYAL LEPAGE PROALLIANCE REALTY, BROKERAGE. TRREB
- C$1,599,0005 bd5 ba-- sqft2 Alwington Ave, Kingston, ON K7L 4R3For SaleMLS ID #X13520546, ROYAL LEPAGE PROALLIANCE REALTY, BROKERAGE. TRREB
- C$1,785,0004 bd3 ba-- sqft20 Riverside Dr, Kingston, ON K7L 4V1For SaleMLS ID #X13228214, ROYAL LEPAGE PROALLIANCE REALTY, BROKERAGE. TRREB
- C$2,870,0004 bd4 ba-- sqft40 Hillcroft Dr, Kingston, ON K7L 4E8New ConstructionMLS ID #X13207092, ROYAL LEPAGE PROALLIANCE REALTY, BROKERAGE. TRREB
- C$1,599,0004 bd3 ba-- sqft4362 Sills Bay Rd, South Frontenac, ON K0H 2T0For SaleMLS ID #X13670910, ROYAL LEPAGE PROALLIANCE REALTY, BROKERAGE. TRREB
- C$1,299,9004 bd4 ba-- sqft25 Riverside Dr, Kingston, ON K7L 4V1For SaleMLS ID #X13238918, GORDONS REAL ESTATE BROKERAGE LTD.. TRREB
- C$2,285,0005 bd4 ba-- sqft178 Nicholson Point Rd, Loyalist, ON K0H 1G0For SaleMLS ID #X13501432, ROYAL LEPAGE PROALLIANCE REALTY, BROKERAGE. TRREB
- C$1,980,0005 bd5 ba-- sqft4412 Bath Rd, Loyalist, ON K7N 1A2For SaleMLS ID #X13615786, SUTTON GROUP-MASTERS REALTY INC., BROKERAGE. TRREB
- C$1,588,0004 bd3 ba-- sqft22 The Point Rd, Kingston, ON K7K 5E2For SaleMLS ID #X13433434, RE/MAX RISE EXECUTIVES, BROKERAGE. TRREB
- C$1,375,0005 bd3 ba-- sqft25 Wellington St, Kingston, ON K7L 3B9For SaleMLS ID #X13560196, CENTURY 21 HERITAGE GROUP LTD., BROKERAGE. TRREB
