
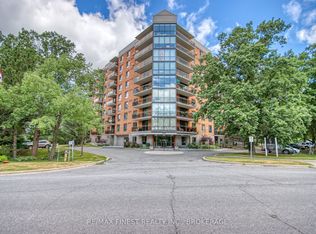
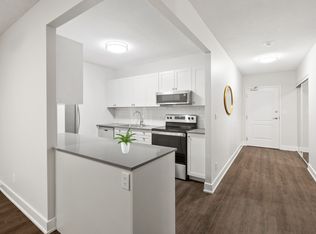
Welcome to The Barriefield, ideally located in Kingston's desirable east end! This bright and inviting condo offers comfortable, low-maintenance living in a convenient location close to shopping, restaurants, parks, CFB Kingston, downtown and everyday amenities. The carpet-free interior provides a clean, easy-care living space, while the updated main bathroom adds a fresh, modern touch. Southern exposure provides plenty of natural light and a pleasant view from the unit. The well-equipped kitchen includes the fridge, stove, dishwasher and microwave, while convenient in-suite laundry with washer and dryer makes everyday living that much easier. One parking space is also included. The Barriefield offers an impressive selection of amenities to enhance your condo lifestyle, including an indoor pool, rooftop pool, exercise room party room and guest suite-perfect for visiting family and friends. Whether you're a first-time buyer, downsizer, investor or simply looking for an easy-care home in Kingston's east end, this condo is a wonderful opportunity to enjoy a well-maintained building with excellent amenities in a convenient location. Move in, settle in and enjoy everything The Barriefield has to offer!
For sale
C$445,900
120 Barrett Ct #307, Kingston, ON K7L 5H6
2beds
2baths
Apartment
Built in ----
-- sqft lot
$-- Zestimate®
C$--/sqft
C$809/mo HOA
What's special
Bright and inviting condoCarpet-free interiorUpdated main bathroomIndoor poolRooftop pool
- 5 days
- 6
- 0
Zillow last checked:
Listing updated:
Listed by:
RE/MAX FINEST REALTY INC., BROKERAGE
Source: TRREB,MLS®#: X13721212 Originating MLS®#: Kingston & Area Real Estate Association
Originating MLS®#: Kingston & Area Real Estate AssociationFacts & features
Interior
Bedrooms & bathrooms
- Bedrooms: 2
- Bathrooms: 2
Primary bedroom
- Level: Main
- Dimensions: 6.08 x 3.14
Bedroom
- Level: Main
- Dimensions: 4.8 x 3.11
Dining room
- Level: Main
- Dimensions: 2.59 x 3.21
Kitchen
- Level: Main
- Dimensions: 3.11 x 3.21
Laundry
- Level: Main
- Dimensions: 3.11 x 1.79
Living room
- Level: Main
- Dimensions: 5.47 x 3.33
Heating
- Baseboard, Electric
Cooling
- None
Appliances
- Laundry: In-Suite Laundry
Features
- Flooring: Carpet Free
- Basement: None
- Has fireplace: No
Interior area
- Living area range: 900-999 null
Video & virtual tour
Property
Parking
- Total spaces: 1
- Parking features: Surface
Features
- Exterior features: Open Balcony
Lot
- Features: Golf, Library, Park, Public Transit, Rec./Commun.Centre, School
Details
- Parcel number: 367180044
Construction
Type & style
- Home type: Apartment
- Property subtype: Apartment
Materials
- Brick
Community & HOA
HOA
- Amenities included: Elevator, Exercise Room, Guest Suites, Indoor Pool, Outdoor Pool, Rooftop Deck/Garden
- Services included: Common Elements Included, Building Insurance Included, Parking Included
- HOA fee: C$809 monthly
- HOA name: F.C.C
Location
- Region: Kingston
Financial & listing details
- Annual tax amount: C$3,216
- Date on market: 8/28/2026
Price history
Price history is unavailable.
Public tax history
Tax history is unavailable.
Climate risks
Neighborhood: Cataraqui River East
Similar homes
- C$525,9002 bd2 ba-- sqftThe Barriefield, Kingston, ON K7L 5H6For Sale
 MLS ID #X13659158, RE/MAX FINEST REALTY INC., BROKERAGE. TRREB
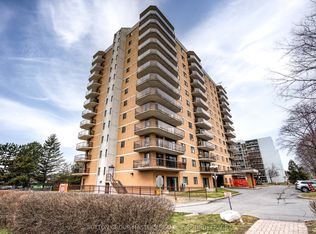
 - C$399,9002 bd2 ba-- sqft257 Bath Rd #1004, Kingston, ON K7M 7T3For Sale
 MLS ID #X13729034, SUTTON GROUP-MASTERS REALTY INC., BROKERAGE. TRREB
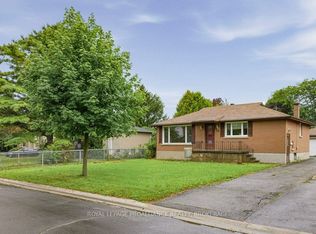
 - C$449,9594 bd1 ba-- sqft59 Campbell Cres, Kingston, ON K7M 1Z6For Sale
 MLS ID #X13721410, ROYAL LEPAGE PROALLIANCE REALTY, BROKERAGE. TRREB
 - C$449,9005 bd2 ba-- sqft244 Weller Ave, Kingston, ON K7K 2V2For Sale
 MLS ID #X13714296, Exit Realty Group. TRREB
