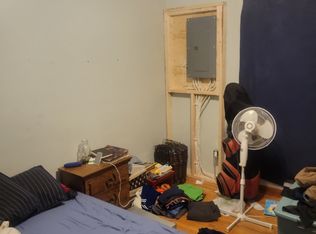
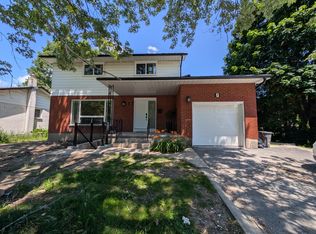
Welcome to 59 Campbell Crescent in the conveniently located neighbourhood of Polson Park. Polson Park Public School, and St. Lawrence college are a mere 3 minute & 13 minute walk respectively. LCVI High School is a 7 minute bike ride and Queen's University is an 11 minute bike ride or 25 minute ride by bus, with student's riding free with an issued pass. Daily necessities are but a 4 minute drive by car. The home is a 3 + 1 bedroom brick exterior, with great looking hardwood floors throughout the living rooms, hallway and upper bedrooms. The Kitchen is eat- in with high end 80's rounded cabinets that are in good shape. The double sink is in front of a large window allowing lots of Southern light, overlooking the front yard. The basement is partially finished in panelling with a 4th bedroom and recreation room or fifth bedroom. The backyard is smaller and private, and could be developed into a quaint area. The reason for the yard size is the BONUS double (23'6 x 23.4) foot car garage man door. If you are the least bit handy with some TLC this is a great move in investment. Furnace needs replacing. So whether you are looking to move in yourself or place your beloved child in a solid home while they are attending College or University this could be the ticket. Quick closing available. Great Location, Great Price, Great Home!
For sale
C$449,959
59 Campbell Cres, Kingston, ON K7M 1Z6
4beds
1baths
Single Family Residence
Built in ----
6,050 Square Feet Lot
$-- Zestimate®
C$--/sqft
C$-- HOA
What's special
- 10 hours
- 12
- 3
Zillow last checked:
Listing updated:
Listed by:
ROYAL LEPAGE PROALLIANCE REALTY, BROKERAGE
Source: TRREB,MLS®#: X13721410 Originating MLS®#: Kingston & Area Real Estate Association
Originating MLS®#: Kingston & Area Real Estate AssociationFacts & features
Interior
Bedrooms & bathrooms
- Bedrooms: 4
- Bathrooms: 1
Primary bedroom
- Level: Upper
- Dimensions: 3.66 x 3.39
Bedroom
- Level: Lower
- Dimensions: 4.25 x 3.26
Bedroom
- Level: Upper
- Dimensions: 3.51 x 256
Bedroom
- Level: Upper
- Dimensions: 3.02 x 2.53
Bathroom
- Level: Upper
- Dimensions: 2.27 x 1.48
Other
- Level: Lower
- Dimensions: 6.31 x 2.18
Kitchen
- Level: Upper
- Dimensions: 4.17 x 3.61
Living room
- Level: Upper
- Dimensions: 6.31 x 3.61
Other
- Level: Lower
- Dimensions: 2.87 x 2.06
Recreation
- Level: Lower
- Dimensions: 6.59 x 3.91
Utility room
- Level: Lower
- Dimensions: 3.85 x 2.76
Heating
- Forced Air, Electric
Cooling
- Central Air
Appliances
- Included: Water Heater Owned
Features
- Floor Drain, In-Law Capability, Primary Bedroom - Main Floor, Storage, Water Meter
- Basement: Full,Partially Finished,Separate Entrance
- Has fireplace: No
Interior area
- Living area range: 700-1100 null
Video & virtual tour
Property
Parking
- Total spaces: 5
- Parking features: Front Yard Parking, Private, Garage Door Opener
- Has garage: Yes
Features
- Patio & porch: Patio
- Exterior features: Privacy, Year Round Living
- Pool features: None
- Has view: Yes
- View description: Clear, Skyline, Trees/Woods
Lot
- Size: 6,050 Square Feet
- Features: Arts Centre, Beach, Hospital, Golf, School, Library, Rectangular Lot
- Topography: Dry,Flat,Level
Details
- Additional structures: Fence - Partial
- Parcel number: 360060110
Construction
Type & style
- Home type: SingleFamily
- Architectural style: Bungalow
- Property subtype: Single Family Residence
Materials
- Brick
- Foundation: Block
- Roof: Asphalt Shingle
Utilities & green energy
- Sewer: Sewer
Community & HOA
Community
- Security: Smoke Detector(s)
Location
- Region: Kingston
Financial & listing details
- Annual tax amount: C$4,313
- Date on market: 8/28/2026
Price history
Price history is unavailable.
Public tax history
Tax history is unavailable.
Climate risks
Neighborhood: Polson Park

Similar homes
- C$549,5005 bd2 ba-- sqft50 Campbell Cres, Kingston, ON K7M 1Z5For Sale
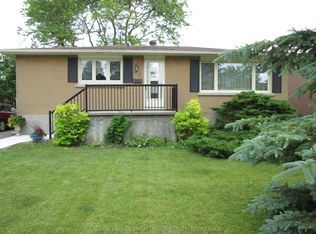 MLS ID #X13709974, ROYAL LEPAGE PROALLIANCE REALTY, BROKERAGE. TRREB
 - C$409,9002 bd1 ba-- sqft77 Portsmouth Ave, Kingston, ON K7M 1V4For Sale
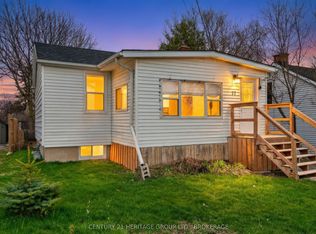 MLS ID #X13709520, CENTURY 21 HERITAGE GROUP LTD., BROKERAGE. TRREB
 - C$399,9002 bd1 ba-- sqft79 McDonald Ave, Kingston, ON K7M 1R2For Sale
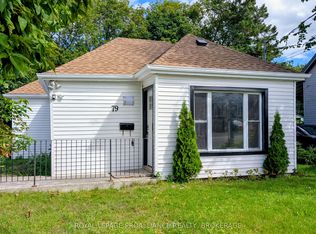 MLS ID #X13723330, ROYAL LEPAGE PROALLIANCE REALTY, BROKERAGE. TRREB
 - C$599,9003 bd2 ba-- sqft120 Liddell Cres, Kingston, ON K7M 2T6For Sale
 MLS ID #X13717096, SUTTON GROUP-MASTERS REALTY INC., BROKERAGE. TRREB
