There's something about 120 Liddell Crescent that just feels like home. Set on a quiet, tree-lined street in established Polson Park, this is the kind of place that feels comfortable from the moment you walk through the door. Warm hardwood floors, plenty of natural light and inviting living spaces give the home an easy, welcoming feel, while thoughtful updates make everyday life just as practical. The kitchen sits at the heart of the home, opening to the dining area and offering plenty of space for cooking, gathering and everything in between. Upstairs, you'll find two generous bedrooms, including an oversized primary with its own sitting area, along with a beautifully updated bathroom. Downstairs, the bright family room is made for cozy nights in, with a fireplace and built-in bookcases adding plenty of character. A third bedroom and powder room provide additional flexibility for guests, family or a home office. Outside, the spacious backyard is ready to be enjoyed, with a deck and gazebo for summer dinners, morning coffee or an evening spent outside. Add in inside access from the garage, a dedicated mudroom and main-floor laundry, and you have a home that is as functional as it is inviting. Comfortable, cared for and tucked into one of Kingston's mature neighbourhoods, 120 Liddell Crescent is ready for its next chapter.
For sale
C$599,900
120 Liddell Cres, Kingston, ON K7M 2T6
3beds
2baths
Single Family Residence
Built in ----
4,883 Square Feet Lot
$-- Zestimate®
C$--/sqft
C$-- HOA
What's special
Quiet tree-lined streetWarm hardwood floorsPlenty of natural lightInviting living spacesThoughtful updatesTwo generous bedroomsBeautifully updated bathroom
- 15 hours |
- 9 |
- 3 |
Zillow last checked:
Listing updated:
Listed by:
SUTTON GROUP-MASTERS REALTY INC., BROKERAGE
Source: TRREB,MLS®#: X13717096 Originating MLS®#: Kingston & Area Real Estate Association
Originating MLS®#: Kingston & Area Real Estate AssociationFacts & features
Interior
Bedrooms & bathrooms
- Bedrooms: 3
- Bathrooms: 2
Heating
- Forced Air, Gas
Cooling
- Central Air
Appliances
- Included: Water Softener
Features
- Basement: Finished
- Has fireplace: Yes
- Fireplace features: Natural Gas
Interior area
- Living area range: 1500-2000 null
Video & virtual tour
Property
Parking
- Total spaces: 5
- Parking features: Private Double
- Has garage: Yes
Features
- Patio & porch: Deck
- Exterior features: Landscaped, Privacy
- Pool features: None
Lot
- Size: 4,883 Square Feet
Details
- Parcel number: 360070044
- Other equipment: Sump Pump
Construction
Type & style
- Home type: SingleFamily
- Property subtype: Single Family Residence
Materials
- Brick
- Foundation: Block
- Roof: Asphalt Shingle
Utilities & green energy
- Sewer: Sewer
Community & HOA
Location
- Region: Kingston
Financial & listing details
- Annual tax amount: C$5,089
- Date on market: 8/27/2026
Price history
Price history is unavailable.
Public tax history
Tax history is unavailable.
Climate risks
Neighborhood: Polson Park
Nearby schools
GreatSchools rating
- 6/10Cape Vincent Elementary SchoolGrades: PK-5Distance: 12.3 mi
- 7/10Thousand Islands Middle SchoolGrades: 6-8Distance: 16.5 mi
- 6/10Thousand Islands High SchoolGrades: 9-12Distance: 16.5 mi
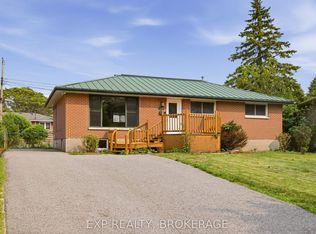
- C$574,9005 bd2 ba-- sqft110 Liddell Cres, Kingston, ON K7M2T6For Sale
- C$619,0004 bd2 ba-- sqft140 Liddell Cres, Kingston, ON K7M2T6For Sale

- C$619,0004 bd2 ba-- sqft140A Liddell Cres, Kingston, ON K7M2T6For Sale
- C$549,5005 bd2 ba-- sqft50 Campbell Cres, Kingston, ON K7M1Z5For Sale
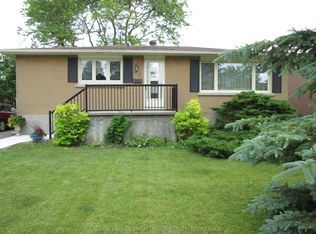
- C$--6 bd2 ba-- sqft6 Robert Wallace Dr, Kingston, ON K7M1X6Off Market
- C$1,9953 bd1 ba-- sqft60 Campbell Cres #1, Kingston, ON K7M1Z5For Rent
- C$--3 bd1 ba-- sqft1241 Johnson St #1, Kingston, ON K7M2P1Off Market
- C$2,2953 bd2 ba-- sqft1222 Johnson St #1A, Kingston, ON K7M2P2For Rent
Similar homes
- C$619,0004 bd2 ba-- sqft140 Liddell Cres, Kingston, ON K7M 2T6For SaleMLS ID #X13693310, RE/MAX FINEST REALTY INC., BROKERAGE. TRREB
- C$549,5005 bd2 ba-- sqft50 Campbell Cres, Kingston, ON K7M 1Z5For SaleMLS ID #X13709974, ROYAL LEPAGE PROALLIANCE REALTY, BROKERAGE. TRREB
- C$574,9005 bd2 ba-- sqft110 Liddell Cres, Kingston, ON K7M 2T6For SaleMLS ID #X13645508, EXP REALTY, BROKERAGE. TRREB
- C$619,0004 bd2 ba-- sqft140A Liddell Cres, Kingston, ON K7M 2T6For SaleMLS ID #X13693312, RE/MAX FINEST REALTY INC., BROKERAGE. TRREB
- C$619,9002 bd2 ba-- sqft189 Westdale Ave, Kingston, ON K7L 4S4For SaleMLS ID #X13712794, CENTURY 21 HERITAGE GROUP LTD., BROKERAGE. TRREB
- C$535,0004 bd2 ba-- sqft1158 Johnson St, Kingston, ON K7M 2N8For SaleMLS ID #X13559038, OAKWOOD REALTY CORPORATION. TRREB
- C$524,9004 bd3 ba-- sqft55 Queen Mary Rd, Kingston, ON K7M 2A3For SaleMLS ID #X13626060, ROYAL LEPAGE PROALLIANCE REALTY, BROKERAGE. TRREB
- C$572,0004 bd3 ba-- sqft470 Kingsdale Ave, Kingston, ON K7M 8A3For SaleMLS ID #X13687150, GORDONS REAL ESTATE BROKERAGE LTD.. TRREB
- C$574,9003 bd2 ba-- sqft443 College St, Kingston, ON K7L 4M8For SaleMLS ID #X13638610, SUTTON GROUP-MASTERS REALTY INC., BROKERAGE. TRREB
- C$549,9004 bd2 ba-- sqft11 Pember Pl, Kingston, ON K7M 2P8For SaleMLS ID #X13533486, EXP REALTY, BROKERAGE. TRREB
- C$529,9003 bd2 ba-- sqft260 Elmwood St, Kingston, ON K7M 2Y8For SaleMLS ID #X13534374, ROYAL LEPAGE PROALLIANCE REALTY, BROKERAGE. TRREB
- C$565,0004 bd2 ba-- sqft807 Brock St, Kingston, ON K7L 1W6For SaleMLS ID #X13626446, RE/MAX RISE EXECUTIVES, BROKERAGE. TRREB
- C$579,9004 bd2 ba-- sqft51 Dundas St, Kingston, ON K7L 1N4For SaleMLS ID #X13501760, ROYAL LEPAGE PROALLIANCE REALTY, BROKERAGE. TRREB
- C$599,9005 bd2 ba-- sqft20 Elizabeth Ave, Kingston, ON K7M 3G8For SaleMLS ID #X12877842, RE/MAX RISE EXECUTIVES, BROKERAGE. TRREB
- C$409,9002 bd1 ba-- sqft77 Portsmouth Ave, Kingston, ON K7M 1V4For SaleMLS ID #X13709520, CENTURY 21 HERITAGE GROUP LTD., BROKERAGE. TRREB
- C$649,9004 bd3 ba-- sqft646 Portsmouth Ave, Kingston, ON K7M 1W3For SaleMLS ID #X13657470, EXP REALTY, BROKERAGE. TRREB
- C$574,9005 bd3 ba-- sqft211 Toronto St, Kingston, ON K7L 4A9For SaleMLS ID #X13634778, ROYAL LEPAGE PROALLIANCE REALTY, BROKERAGE. TRREB
- C$724,9004 bd2 ba-- sqft60 Sherwood Dr, Kingston, ON K7M 2E3For SaleMLS ID #X13662402, RE/MAX FINEST REALTY INC., BROKERAGE. TRREB
- C$524,9003 bd2 ba-- sqft6 Baiden St, Kingston, ON K7M 2J6For SaleMLS ID #X13515504, RE/MAX FINEST REALTY INC., BROKERAGE. TRREB
- C$649,9004 bd2 ba-- sqft589 King St W, Kingston, ON K7M 2E6For SaleMLS ID #X12939026, RE/MAX FINEST REALTY INC., BROKERAGE. TRREB
