RARE LAKE ONTARIO WATERFRONT ESTATE W/ SEPARATE PARCEL & INCOME POTENTIAL! Welcome to 4535 Bath Rd-an extensively updated waterfront home finished in timeless neutral tones with a striking black/charcoal exterior. Enjoy your private waterfront featuring a dock, expansive deck, concrete boathouse, and deep-water mooring for larger vessels. Bonus: across the road is an already separately severed waterfront parcel offering future residential build potential. Inside, this spacious 4-bed, 2-bath residence features a main-floor bedroom suite w/ a wood-burning fireplace-ideal for a primary retreat or guest suite-plus 3 bedrooms upstairs. At the heart of the home is a grand chef's kitchen boasting rich granite countertops, custom soft-close ash & mahogany cabinetry, engineered Jatoba hardwood, and expansive prep space effortlessly accommodating a 6-seat dining table before flowing into a bright sunroom. Main living areas showcase fresh paint, updated lighting, and mid-Sept scheduled installs of a custom bay window designed for lake views, a 42" front door, and a rear door. Downstairs offers a rec room w/ bar & 2nd fireplace. Car collectors, trade professionals & entrepreneurs will love the heated 2,000+ sq ft 7-car garage setup (attached 2-car & 5-car layout w/ dual carports, 100-amp power & 220V plugs). The 5-car portion offers short-term rental potential (3-unit concept previously discussed w/ township staff). Structural peace of mind includes new water service, ~100' new sewer line to road, 0% galvanized plumbing, fresh landscaping, fully fenced backyard & asphalt drive under warranty. Minutes to Kingston-unmatched space, luxury & utility!
For sale
C$1,290,000
4535 Bath Rd, Loyalist, ON K7N 1A6
4beds
2baths
Single Family Residence
Built in ----
0 Square Feet Lot
$-- Zestimate®
C$--/sqft
C$-- HOA
What's special
Expansive deckRich granite countertopsEngineered jatoba hardwoodExpansive prep spaceBright sunroomFresh paintUpdated lighting
- 6 hours
- 1
- 0
Zillow last checked:
Listing updated:
Listed by:
KELLER WILLIAMS INSPIRE REALTY, BROKERAGE
Source: TRREB,MLS®#: X13743706 Originating MLS®#: Kingston & Area Real Estate Association
Originating MLS®#: Kingston & Area Real Estate AssociationFacts & features
Interior
Bedrooms & bathrooms
- Bedrooms: 4
- Bathrooms: 2
Primary bedroom
- Level: Main
- Dimensions: 3.96 x 6.27
Bedroom 2
- Level: Upper
- Dimensions: 3.85 x 3.03
Bedroom 3
- Level: Upper
- Dimensions: 3.85 x 3.73
Bedroom 4
- Level: Upper
- Dimensions: 3.07 x 2.7
Bathroom
- Level: Main
- Dimensions: 2.53 x 1.72
Bathroom
- Level: Upper
- Dimensions: 2.73 x 2.01
Foyer
- Level: Main
- Dimensions: 2.63 x 4.45
Kitchen
- Level: Second
- Dimensions: 4.58 x 2.81
Laundry
- Level: Lower
- Dimensions: 2.59 x 1.34
Living room
- Level: Second
- Dimensions: 10.44 x 1.94
Recreation
- Level: Lower
- Dimensions: 7.12 x 6.69
Sunroom
- Level: Second
- Dimensions: 7.02 x 5.12
Other
- Level: Second
- Dimensions: 4.79 x 4.89
Heating
- Baseboard, Propane
Cooling
- Central Air
Appliances
- Included: Water Heater
Features
- Separate Heating Controls, Storage, Upgraded Insulation, Primary Bedroom - Main Floor, Workbench
- Basement: Crawl Space
- Has fireplace: Yes
- Fireplace features: Family Room, Insert, Recreation Room, Wood Burning, Wood Burning Stove
Interior area
- Living area range: 2000-2500 null
Video & virtual tour
Property
Parking
- Total spaces: 21
- Parking features: Circular Driveway, Inside Entrance, Private, Garage Door Opener
- Has garage: Yes
Features
- Patio & porch: Porch
- Exterior features: Landscaped, Lighting, Year Round Living, Fishing, Private Dock
- Pool features: None
- Has view: Yes
- View description: Water, Clear
- Has water view: Yes
- Water view: Water,Direct
- Waterfront features: Boat Lift, Boathouse, Dock, Stairs to Waterfront, Waterfront-Road Between, Winterized, Direct, Lake
- Body of water: Lake Ontario
Lot
- Size: 0 Square Feet
- Features: Lake/Pond, Park, Public Transit, Rec./Commun.Centre, School, Waterfront, Rectangular Lot
- Topography: Level
Details
- Additional structures: Shed, Fence - Full
- Parcel number: 451312093
- Other equipment: Propane Tank
Construction
Type & style
- Home type: SingleFamily
- Property subtype: Single Family Residence
Materials
- Aluminum Siding, Stone
- Foundation: Block, Concrete
- Roof: Fibreglass Shingle
Utilities & green energy
- Sewer: Sewer
Community & HOA
Community
- Security: Alarm System, Smoke Detector(s), Carbon Monoxide Detector(s)
Location
- Region: Loyalist
Financial & listing details
- Annual tax amount: C$5,771
- Date on market: 9/4/2026
Price history
Price history is unavailable.
Public tax history
Tax history is unavailable.
Climate risks
Neighborhood: K7N

Similar homes
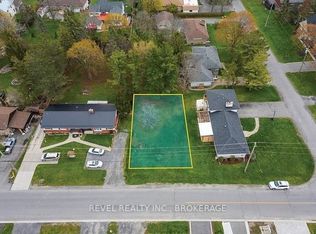
- C$1,333,7774 bd3 ba-- sqft4756 Bath Rd, Loyalist, ON K0H 1G0For Sale
 MLS ID #X13492786, ROYAL LEPAGE PROALLIANCE REALTY, BROKERAGE. TRREB
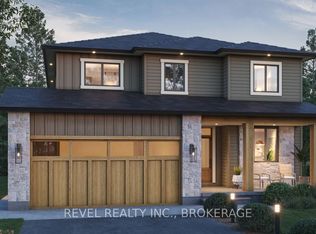
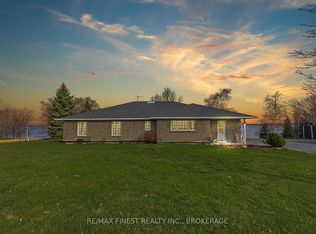
 - C$884,9003 bd2 ba-- sqft2800 Front Rd, Loyalist, ON K0H 2S0For Sale
 MLS ID #X13739936, RE/MAX FINEST REALTY INC., BROKERAGE. TRREB
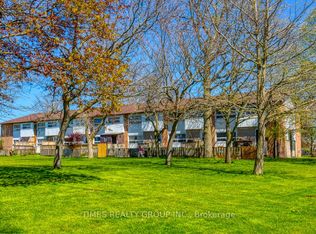
 - C$879,9005 bd3 ba-- sqft4415 Bath Rd, Loyalist, ON K7N 1A1For Sale
 MLS ID #X13653590, SUTTON GROUP-MASTERS REALTY INC., BROKERAGE. TRREB
 - C$1,790,0005 bd5 ba-- sqft4412 Bath Rd, Loyalist, ON K7N 1A2For Sale
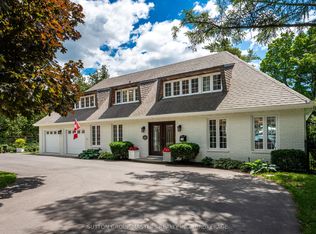 MLS ID #X13615786, SUTTON GROUP-MASTERS REALTY INC., BROKERAGE. TRREB
