UNLOCK INCREDIBLE VALUE: HST REBATE ALREADY BUILT INTO THE PRICE! Welcome to 729 Squirrel Hill Drive, a beautiful 2-storey home in Westbrook Meadows. Offering 4 bedrooms, 3 bathrooms and a thoughtfully designed floor plan, this home combines modern construction with comfortable family living. The main floor welcomes you with a bright foyer and versatile office/den, followed by a convenient 2-piece bath and an impressive open-concept kitchen, dining and great room. The kitchen features quality custom cabinetry, soft-close drawers, laminate countertops, a centre island or peninsula and a double stainless-steel sink. The great room provides a natural gathering space with a walkout to the backyard, creating an easy connection to outdoor living and entertaining. Upstairs, you'll find four spacious bedrooms, including a generous primary suite complete with a walk-in closet and private 4-piece ensuite. A conveniently located second-floor laundry room adds everyday practicality, while the additional bedrooms and full bathroom provide plenty of space for family and guests. The unfinished basement offers excellent potential for future living space, a home gym, recreation room or additional storage. A double attached garage provides ample parking and storage, with convenient interior access. Located in Kingston's growing Northwest end, Westbrook Meadows offers a family-friendly setting close to shopping, restaurants, schools, parks, recreation and major routes including Gardiner's Road and Hwy. 401. The area is surrounded by established west-end amenities while continuing to benefit from significant growth and investment in parks and recreational facilities. The home will be registered with the Tarion Warranty Program. Buyers will have the opportunity to work with the builder to select finishes from the builder's available samples. A wonderful opportunity to own a brand-new home in one of Kingston's sought-after west-end communities.
New construction
C$1,050,000
729 Squirrel Hill Dr, Kingston, ON K7P 0N4
4beds
3baths
Single Family Residence
Built in ----
0 Square Feet Lot
$-- Zestimate®
C$--/sqft
C$-- HOA
What's special
Bright foyerQuality custom cabinetrySoft-close drawersLaminate countertopsCentre island or peninsulaDouble stainless-steel sinkWalkout to the backyard
- 14 hours |
- 1 |
- 0 |
Zillow last checked:
Listing updated:
Listed by:
EXP REALTY, BROKERAGE
Source: TRREB,MLS®#: X13697278 Originating MLS®#: Kingston & Area Real Estate Association
Originating MLS®#: Kingston & Area Real Estate AssociationFacts & features
Interior
Bedrooms & bathrooms
- Bedrooms: 4
- Bathrooms: 3
Heating
- Forced Air, Gas
Cooling
- Central Air
Features
- None
- Basement: Full,Unfinished
- Has fireplace: No
Interior area
- Living area range: 2000-2500 null
Property
Parking
- Total spaces: 4
- Parking features: Private Double
- Has garage: Yes
Features
- Stories: 2
- Patio & porch: Porch
- Pool features: None
Lot
- Size: 0 Square Feet
- Features: Golf, Hospital, Library, Park, Public Transit, School Bus Route, Rectangular Lot
- Topography: Flat
Details
- Parcel number: 362650387
Construction
Type & style
- Home type: SingleFamily
- Property subtype: Single Family Residence
Materials
- Stone, Vinyl Siding
- Foundation: Concrete Block
- Roof: Asphalt Shingle
Condition
- New construction: Yes
Details
- Builder name: Brauer Housing Developments Inc.
Utilities & green energy
- Sewer: Sewer
Community & HOA
Location
- Region: Kingston
Financial & listing details
- Date on market: 8/20/2026
Price history
Price history is unavailable.
Public tax history
Tax history is unavailable.
Climate risks
Neighborhood: Cataraqui Westbrook
Nearby schools
GreatSchools rating
- 6/10Cape Vincent Elementary SchoolGrades: PK-5Distance: 17.8 mi
- 7/10Thousand Islands Middle SchoolGrades: 6-8Distance: 21.8 mi
- 6/10Thousand Islands High SchoolGrades: 9-12Distance: 21.8 mi
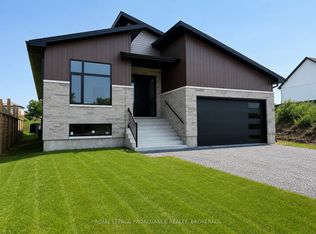
- C$899,9003 bd2 ba-- sqft733 Squirrel Hill Dr, Kingston, ON K7P0N4New Construction
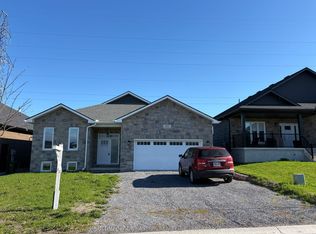
- C$899,0003 bd2 ba-- sqft812 Windermere Dr, Kingston, ON K7P0N5For Sale
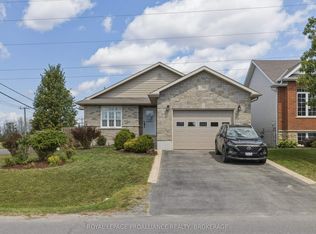
- C$699,9643 bd3 ba-- sqft1464 Ottawa St, Kingston, ON K7P0C2For Sale
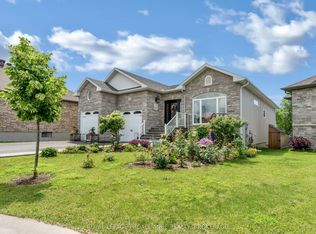
- C$1,149,0003 bd3 ba-- sqft861 Windermere Dr, Kingston, ON K7P0N5For Sale
- C$1,070,0005 bd4 ba-- sqft700 Stonehenge St, Kingston, ON K7P0B2For Sale
- C$--3 bd2 ba-- sqft1344 Ottawa St, Kingston, ON K7P0C2Off Market
- C$1,499,0006 bd4 ba-- sqft710 Kananaskis Dr, Kingston, ON K7P0A9For Sale
- C$749,8004 bd4 ba-- sqft1508 Berkshire Dr, Kingston, ON K7P0S7For Sale
Similar homes
- C$899,9003 bd2 ba-- sqft733 Squirrel Hill Dr, Kingston, ON K7P 0N4New ConstructionMLS ID #X13535140, ROYAL LEPAGE PROALLIANCE REALTY, BROKERAGE. TRREB
- C$906,9004 bd3 ba-- sqft1376 Woodfield Cres Lot E13, Kingston, ON K7P 0T3New Construction
 MLS ID #X13493710, RE/MAX SERVICE FIRST REALTY INC., BROKERAGE. TRREB
 - C$929,9004 bd3 ba-- sqft1374 Woodfield Cres Lot E14, Kingston, ON K7P 0T3New Construction
 MLS ID #X13483770, RE/MAX FINEST REALTY INC., BROKERAGE. TRREB
 - C$899,0003 bd2 ba-- sqft812 Windermere Dr, Kingston, ON K7P 0N5For SaleMLS ID #X13109872, SUTTON GROUP-MASTERS REALTY INC., BROKERAGE. TRREB
- C$869,0004 bd3 ba-- sqft502 Beth Cres, Kingston, ON K7P 0K9For SaleMLS ID #X13667696, EXP REALTY, BROKERAGE. TRREB
- C$679,9003 bd3 ba-- sqft524 Beth Cres, Kingston, ON K7P 0K9For SaleMLS ID #X13690458, RE/MAX FINEST REALTY INC., BROKERAGE. TRREB
- C$813,9004 bd3 ba-- sqft1372 Woodfield Cres Lot E15, Kingston, ON K7P 0T3New ConstructionMLS ID #X13172256, RE/MAX SERVICE FIRST REALTY INC., BROKERAGE. TRREB
- C$993,9004 bd3 ba-- sqft620 Graceland Ave, Kingston, ON K7M 7P7For SaleMLS ID #X13162728, ROYAL LEPAGE PROALLIANCE REALTY, BROKERAGE. TRREB
- C$899,9004 bd4 ba-- sqft1425 Evergreen Dr, Kingston, ON K7P 0H5For SaleMLS ID #X13452282, ROYAL LEPAGE PROALLIANCE REALTY, BROKERAGE. TRREB
- C$733,9004 bd3 ba-- sqft1339 Turnbull Way Lot E64, Kingston, ON K7P 0T3New ConstructionMLS ID #X13520244, RE/MAX FINEST REALTY INC., BROKERAGE. TRREB
- C$799,5004 bd3 ba-- sqft72 Dusenbury Dr, Loyalist, ON K0H 2H0For SaleMLS ID #X13698720, ONE PERCENT REALTY LTD.. TRREB
- C$727,9004 bd3 ba-- sqft1351 Turnbull Way Lot E58, Kingston, ON K7P 0T3New ConstructionMLS ID #X13483814, RE/MAX FINEST REALTY INC., BROKERAGE. TRREB
- C$738,9004 bd3 ba-- sqft1340 Turnbull Way Lot E40, Kingston, ON K7P 0T3New ConstructionMLS ID #X13103686, RE/MAX FINEST REALTY INC., BROKERAGE. TRREB
- C$715,9004 bd3 ba-- sqft1337 Turnbull Way, Kingston, ON K7P 0T3New ConstructionMLS ID #X13165424, RE/MAX SERVICE FIRST REALTY INC., BROKERAGE. TRREB
- C$838,8884 bd3 ba-- sqft2772 Delmar St, Kingston, ON K7P 0H9For SaleMLS ID #X13633248, RE/MAX FINEST REALTY INC., BROKERAGE. TRREB
- C$837,9994 bd3 ba-- sqft1369 Andersen Dr, Kingston, ON K7P 0P5For SaleMLS ID #X13634466, ROYAL LEPAGE PROALLIANCE REALTY, BROKERAGE. TRREB
- C$1,499,0006 bd4 ba-- sqft710 Kananaskis Dr, Kingston, ON K7P 0A9For SaleMLS ID #X13136656, ROYAL LEPAGE PROALLIANCE REALTY, BROKERAGE. TRREB
- C$899,9004 bd3 ba-- sqft3160 McConnell Rd, Loyalist, ON K0H 2H0For SaleMLS ID #X13607540, ROYAL LEPAGE PROALLIANCE REALTY, BROKERAGE. TRREB
- C$775,0004 bd4 ba-- sqft1388 Monarch Dr, Kingston, ON K7P 0S1For SaleMLS ID #X13609584, ROYAL LEPAGE PROALLIANCE REALTY, BROKERAGE. TRREB
- C$694,9003 bd3 ba-- sqft1341 Turnbull Way, Kingston, ON K7P 0T3New ConstructionMLS ID #X13165558, RE/MAX SERVICE FIRST REALTY INC., BROKERAGE. TRREB
