Driveway And Sod to be completed by end of July 2026. Welcome to 72 Dusenbury Drive, a modern and thoughtfully designed detached home offering approximately 2,612 square feet of exceptionalliving space. Perfectly suited for growing families, this 4-bedroom plus den residence combines modern style with everyday functionality. Theheart of the home features an open-concept kitchen with a functional island overlooking the bright family room, creating the ideal space forentertaining guests or enjoying family gatherings. A separate dining area provides an elegant setting for formal meals, while the versatile main-floor den offers the perfect home office, study, or playroom. Upstairs, the spacious primary bedroom retreat boasts a walk-in closet and a privateensuite bathroom, creating a comfortable space to unwind. Three additional bedrooms provide plenty of room for family and guests. Theseparate entrance to the basement offers exciting possibilities for future customization, in-law accommodation, or extended family living.Complete with a double-car garage and a desirable layout designed for modern lifestyles, this impressive home delivers the space, flexibility, and comfort that today's buyers are looking for. Closing date is flexible.
For sale
C$825,900
72 Dusenbury Dr, Loyalist, ON K0H 2H0
4beds
3baths
Single Family Residence
Built in ----
4,553 Square Feet Lot
$-- Zestimate®
C$--/sqft
C$-- HOA
What's special
Bright family roomSpacious primary bedroom retreatWalk-in closetPrivate ensuite bathroomDouble-car garage
- 57 days |
- 1 |
- 0 |
Zillow last checked:
Listing updated:
Listed by:
ONE PERCENT REALTY LTD.
Source: TRREB,MLS®#: X13432134 Originating MLS®#: Toronto Regional Real Estate Board
Originating MLS®#: Toronto Regional Real Estate BoardFacts & features
Interior
Bedrooms & bathrooms
- Bedrooms: 4
- Bathrooms: 3
Primary bedroom
- Level: Second
- Dimensions: 5.13 x 3.99
Bedroom 2
- Level: Second
- Dimensions: 3.3 x 3.48
Bedroom 3
- Level: Second
- Dimensions: 4.52 x 4.62
Bedroom 4
- Level: Second
- Dimensions: 3.66 x 4.62
Den
- Level: Main
- Dimensions: 2.57 x 2.31
Dining room
- Level: Main
- Dimensions: 3.76 x 4.7
Kitchen
- Level: Main
- Dimensions: 4.47 x 4.7
Living room
- Level: Main
- Dimensions: 5.31 x 4
Heating
- Forced Air, Gas
Cooling
- Central Air
Appliances
- Included: Water Heater
Features
- Basement: Unfinished
- Has fireplace: No
Interior area
- Living area range: 2500-3000 null
Property
Parking
- Total spaces: 6
- Parking features: Private Double
- Has garage: Yes
Features
- Stories: 2
- Pool features: None
- Waterfront features: None
Lot
- Size: 4,553 Square Feet
Details
- Parcel number: 451281106
Construction
Type & style
- Home type: SingleFamily
- Property subtype: Single Family Residence
Materials
- Vinyl Siding, Stone
- Foundation: Poured Concrete
- Roof: Asphalt Rolled
Utilities & green energy
- Sewer: Sewer
Community & HOA
Location
- Region: Loyalist
Financial & listing details
- Tax assessed value: C$392,000
- Annual tax amount: C$6,759
- Date on market: 6/11/2026
O
ONE PERCENT REALTY LTD.
By pressing Contact Agent, you agree that the real estate professional identified above may call/text you about your search, which may involve use of automated means and pre-recorded/artificial voices. You don't need to consent as a condition of buying any property, goods, or services. Message/data rates may apply. You also agree to our Terms of Use. Zillow does not endorse any real estate professionals. We may share information about your recent and future site activity with your agent to help them understand what you're looking for in a home.
Price history
Price history is unavailable.
Public tax history
Tax history is unavailable.
Climate risks
Neighborhood: K0H
Nearby schools
GreatSchools rating
- 6/10Cape Vincent Elementary SchoolGrades: PK-5Distance: 22 mi
- C$--1 bd1 ba-- sqft38 Dusenbury Dr #2, Loyalist, ON K0H2H0Off Market
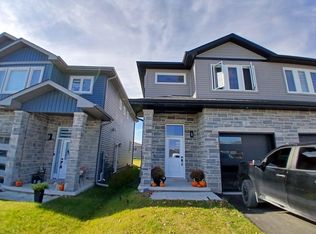
- C$710,9004 bd3 ba-- sqft78 Dusenbury Dr, Loyalist, ON K0H2H0New Construction
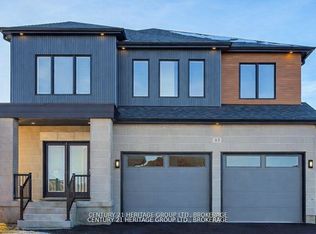
- C$639,9003 bd3 ba-- sqft60 Dusenbury Dr, Loyalist, ON K0K2S0New Construction
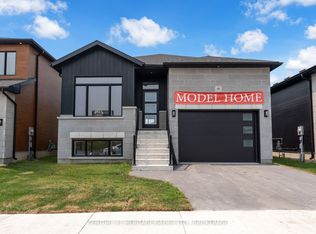
- C$590,0003 bd3 ba-- sqft26 Dusenbury Dr, Loyalist, ON K0H2H0For Sale
- C$610,9002 bd2 ba-- sqft56 Dusenbury Dr, Loyalist, ON K0H2H0New Construction
- C$699,9003 bd3 ba-- sqft138 Brennan Cres, Loyalist, ON K0H2H0For Sale
- C$467,9003 bd1 ba-- sqft75 Potter Dr, Loyalist, ON K0H2H0For Sale
- C$--3 bd2 ba-- sqft139 Brennan Cres, Loyalist, ON K0H2H0Off Market
Similar homes
- C$825,9004 bd3 ba2.6k sqft72 Dusenbury Dr, Loyalist, ON K0H 2H0For Sale
 MLS ID #40838464, Martin Smith, Broker, One Percent Realty Ltd.. ITSO
 - C$729,9004 bd3 ba-- sqft50 Potter Dr, Loyalist, ON K0H 2H0For Sale
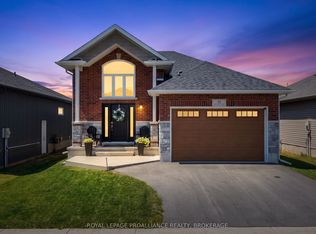 MLS ID #X13541882, ROYAL LEPAGE PROALLIANCE REALTY, BROKERAGE. TRREB
 - C$710,9004 bd3 ba-- sqft78 Dusenbury Dr, Loyalist, ON K0H 2H0New ConstructionMLS ID #X12972226, CENTURY 21 HERITAGE GROUP LTD., BROKERAGE. TRREB
- C$719,9003 bd3 ba-- sqft133 Brennan Cres, Loyalist, ON K0H 2H0For Sale
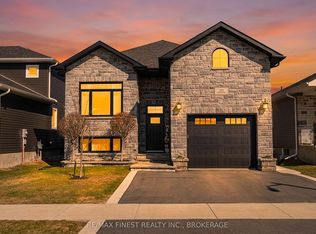 MLS ID #X12985160, RE/MAX FINEST REALTY INC., BROKERAGE. TRREB
 - C$585,0003 bd2 ba-- sqft23 Creighton Dr, Loyalist, ON K0H 2H0For SaleMLS ID #X13154488, RE/MAX FINEST REALTY INC., BROKERAGE. TRREB
- C$499,0003 bd3 ba-- sqft40 Tegan Ct, Loyalist, ON K0H 2H0For SaleMLS ID #X13545418, ROYAL LEPAGE PROALLIANCE REALTY, BROKERAGE. TRREB
- C$775,0004 bd4 ba-- sqft1388 Monarch Dr, Kingston, ON K7P 0S1For SaleMLS ID #X13609584, ROYAL LEPAGE PROALLIANCE REALTY, BROKERAGE. TRREB
- C$699,9994 bd3 ba-- sqft13 Oakmont Dr, Loyalist, ON K0H 1G0For SaleMLS ID #X13642946, RIGHT AT HOME REALTY INC.. TRREB
- C$788,8004 bd3 ba-- sqft137 Gildersleeve Blvd, Loyalist, ON K0H 1G0For SaleMLS ID #X13411400, ROYAL LEPAGE IGNITE REALTY. TRREB
- C$849,0005 bd3 ba-- sqft1098 Woodhaven Dr, Kingston, ON K7P 0R7For SaleMLS ID #X13590152, RE/MAX HALLMARK FIRST GROUP REALTY LTD. , BROKERAGE. TRREB
- C$634,0003 bd3 ba-- sqft159 Macdougall Dr, Loyalist, ON K7N 0A2For SaleMLS ID #X13639956, ONE PERCENT REALTY LTD.. TRREB
- C$874,9994 bd4 ba-- sqft74 Golf Links Dr, Loyalist, ON K0H 1G0For SaleMLS ID #X13151450, RE/MAX REALTRON REALTY INC.. TRREB
- C$939,9005 bd4 ba-- sqft1371 Andersen Dr, Kingston, ON K7P 0P5For SaleMLS ID #X13635032, AXON REAL ESTATE BROKERAGE INC.. TRREB
- C$799,9004 bd4 ba-- sqft1223 Amanda Ct, Kingston, ON K7P 0C3For SaleMLS ID #X13515288, RE/MAX FINEST REALTY INC., BROKERAGE. TRREB
- C$799,9004 bd3 ba-- sqft1097 Crossfield Ave, Kingston, ON K7P 0G7For SaleMLS ID #X13215714, ROYAL LEPAGE PROALLIANCE REALTY, BROKERAGE. TRREB
- C$1,049,9006 bd6 ba-- sqft645 Gwen Ave, Kingston, ON K7P 0M2For SaleMLS ID #X13649488, RE/MAX RISE EXECUTIVES, BROKERAGE. TRREB
- C$899,9004 bd4 ba-- sqft1100 Earnhart St, Kingston, ON K7P 3C2For SaleMLS ID #X13158752, CITYSCAPE REAL ESTATE LTD.. TRREB
- C$839,9004 bd4 ba-- sqft384 Emerald St, Kingston, ON K7P 3E1For SaleMLS ID #X13084306, SUTTON GROUP-MASTERS REALTY INC., BROKERAGE. TRREB
- C$925,0004 bd3 ba-- sqft1565 Albany Dr, Kingston, ON K7P 0L9For SaleMLS ID #X13427980, LPT REALTY, BROKERAGE. TRREB
- C$849,9004 bd3 ba-- sqft14 Ashwood Cres, Greater Napanee, ON K7R 3L1For SaleMLS ID #X13594032, EXIT REALTY ACCELERATION REAL ESTATE, BROKERAGE. TRREB
