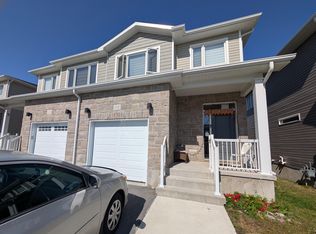
Welcome to this beautifully finished, executive semi-detached home in the popular Trails Edge community. Built by CaraCo, this modern "Calgary" model offers 1,750 sq. ft. of above-grade living space, 3 bedrooms, 3.5 bathrooms, and an impressive array of upgrades. The thoughtfully designed main floor features 9-foot ceilings, ceramic tile, high-end laminate flooring, and a functional open-concept layout ideal for everyday living and entertaining. The powder room, main-floor laundry/mudroom, and inside access to the garage make everyday living a breeze. The upgraded kitchen is sure to impress, featuring quartz countertops, an extended breakfast bar, tile backsplash, pots-and-pans drawers, pot lights, a walk-in pantry, and a custom storage system. A gas line for the stove and water line for the refrigerator add extra convenience, and the kitchen comes fully equipped with appliances. The inviting living room offers the perfect place to relax and unwind, while outside, the private, two-tiered deck and gazebo create an ideal setting for outdoor enjoyment. Upstairs, you'll find three bedrooms and two full bathrooms, including a spacious primary retreat with a walk-in closet and a spa-inspired 4-piece ensuite featuring a soaker tub and separate 5-foot, full tiled shower. The finished lower level provides even more versatile living space, complete with a recreation room, office, 3-piece bathroom, and ample storage. Step outside to the fully fenced backyard, offering a great space for children and pets to play. Located in a family-friendly neighbourhood close to shopping, everyday amenities, great schools, and the Invista Sports-Plex. This home delivers an exceptional combination of style, comfort, and convenience. Don't miss this opportunity.
For sale
C$585,000
1205 Max Cres, Kingston, ON K7P 0P2
3beds
4baths
Single Family Residence
Built in ----
3,022 Square Feet Lot
$-- Zestimate®
C$--/sqft
C$-- HOA
What's special
Ceramic tileHigh-end laminate flooringFunctional open-concept layoutPowder roomUpgraded kitchenQuartz countertopsExtended breakfast bar
- 8 hours
- 4
- 0
Zillow last checked:
Listing updated:
Listed by:
ROYAL LEPAGE PROALLIANCE REALTY, BROKERAGE
Source: TRREB,MLS®#: X14080886 Originating MLS®#: Kingston & Area Real Estate Association
Originating MLS®#: Kingston & Area Real Estate AssociationFacts & features
Interior
Bedrooms & bathrooms
- Bedrooms: 3
- Bathrooms: 4
Bathroom
- Level: Second
- Dimensions: 1.8 x 4.01
Kitchen
- Level: Main
- Dimensions: 2.62 x 4.34
Living room
- Level: Main
- Dimensions: 6.1 x 3.85
Heating
- Forced Air, Gas
Cooling
- Central Air
Features
- ERV/HRV
- Basement: Full,Partially Finished
- Has fireplace: No
Interior area
- Living area range: 1500-2000 null
Video & virtual tour
Property
Parking
- Total spaces: 2
- Parking features: Private, Garage Door Opener
- Has garage: Yes
Features
- Stories: 2
- Exterior features: Year Round Living
- Pool features: None
Lot
- Size: 3,022 Square Feet
- Features: Fenced Yard, Park, Public Transit, Rec./Commun.Centre, School, School Bus Route, Rectangular Lot
- Topography: Level
Details
- Additional structures: Fence - Full, Gazebo
- Parcel number: 360863404
Construction
Type & style
- Home type: SingleFamily
- Property subtype: Single Family Residence
Materials
- Stone, Vinyl Siding
- Foundation: Poured Concrete
- Roof: Asphalt Shingle
Utilities & green energy
- Sewer: Sewer
Community & HOA
Community
- Security: Carbon Monoxide Detector(s), Smoke Detector(s)
Location
- Region: Kingston
Financial & listing details
- Tax assessed value: C$323,000
- Annual tax amount: C$4,952
- Date on market: 10/15/2026
Price history
Price history is unavailable.
Public tax history
Tax history is unavailable.
Climate risks
Neighborhood: Cataraqui North
Similar homes
- C$599,0003 bd1 ba-- sqft1213 Brass Dr, Kingston, ON K7M 3M2For Sale
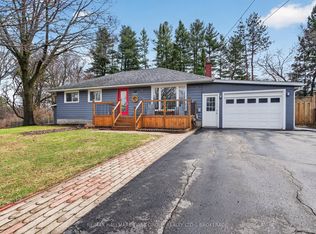 MLS ID #X14030440, RE/MAX HALLMARK FIRST GROUP REALTY LTD. , BROKERAGE. TRREB
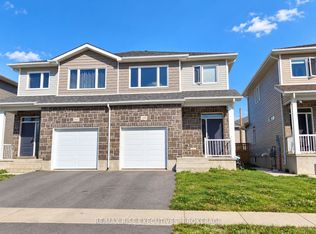
 - C$584,9003 bd3 ba-- sqft1201 Max Cres, Kingston, ON K7P 0P2For Sale
 MLS ID #X13214546, RE/MAX RISE EXECUTIVES, BROKERAGE. TRREB
 - C$549,9003 bd3 ba-- sqft1233 Max Cres, Kingston, ON K7P 0P2For Sale
 MLS ID #X13661592, RE/MAX RISE EXECUTIVES, BROKERAGE. TRREB
 - C$565,0003 bd2 ba-- sqft1015 Terra Verde Way #201, Kingston, ON K7P 0T8For Sale
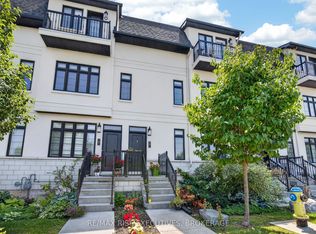 MLS ID #X14083110, RE/MAX RISE EXECUTIVES, BROKERAGE. TRREB
