Spacious and versatile 2-storey home in Kingston's desirable Rideau neighbourhood, offering excellent potential for investors or multi-generational living. Featuring 6 bedrooms in the main home (including a main floor bedroom, 3 bedrooms upstairs and 2 bedrooms in the basement) with large principal rooms and over 2,800 sq ft of above-grade living space. This property includes two separate in-law suite options with private entrances: a 1-bed, 1-bath garage-converted suite, and a fully self-contained 2-bed, 1-bath basement suite, ideal for generating rental income or accommodating extended family. Situated on a quiet street just minutes to the 401, schools, parks, and amenities. A rare opportunity offering flexibility, space, and strong income potential.
For sale
C$950,000
3 Keates Pl, Kingston, ON K7K 7A2
7beds
6baths
Single Family Residence
Built in ----
5,846 Square Feet Lot
$-- Zestimate®
C$--/sqft
C$-- HOA
What's special
Main floor bedroomLarge principal roomsQuiet street
- 80 days |
- 14 |
- 0 |
Zillow last checked:
Listing updated:
Listed by:
CENTURY 21 HERITAGE GROUP LTD., BROKERAGE
Source: TRREB,MLS®#: X13071650 Originating MLS®#: Kingston & Area Real Estate Association
Originating MLS®#: Kingston & Area Real Estate AssociationFacts & features
Interior
Bedrooms & bathrooms
- Bedrooms: 7
- Bathrooms: 6
Primary bedroom
- Level: Second
- Dimensions: 3.52 x 4.45
Bedroom
- Level: Main
- Dimensions: 4.86 x 5.28
Bedroom 2
- Level: Second
- Dimensions: 3.52 x 3.35
Bedroom 3
- Level: Second
- Dimensions: 3.36 x 3.4
Bedroom 4
- Level: Basement
- Dimensions: 5.58 x 3.63
Bedroom 5
- Level: Basement
- Dimensions: 4.19 x 3.57
Bathroom
- Level: Second
- Dimensions: 3.09 x 1.77
Bathroom
- Level: Main
- Dimensions: 2.08 x 1.82
Bathroom
- Level: Second
- Dimensions: 2.35 x 1.5
Bathroom
- Level: Main
- Dimensions: 1.51 x 1.51
Dining room
- Level: Main
- Dimensions: 3.94 x 3.29
Family room
- Level: Main
- Dimensions: 6.49 x 7.42
Kitchen
- Level: Basement
- Dimensions: 2.88 x 1.56
Kitchen
- Level: Main
- Dimensions: 7.18 x 3.31
Living room
- Level: Basement
- Dimensions: 2.88 x 2.72
Living room
- Level: Main
- Dimensions: 3.94 x 4.41
Recreation
- Level: Basement
- Dimensions: 5.42 x 3.24
Heating
- Forced Air, Gas
Cooling
- Central Air
Features
- In-Law Capability, Other
- Basement: Full
- Has fireplace: Yes
- Fireplace features: Natural Gas
Interior area
- Living area range: 2500-3000 null
Video & virtual tour
Property
Parking
- Total spaces: 3
- Parking features: Private
- Has garage: Yes
Features
- Stories: 2
- Pool features: None
Lot
- Size: 5,846 Square Feet
Details
- Parcel number: 360610016
Construction
Type & style
- Home type: SingleFamily
- Property subtype: Single Family Residence
Materials
- Brick
- Foundation: Concrete
- Roof: Asphalt Shingle
Utilities & green energy
- Sewer: Sewer
Community & HOA
Location
- Region: Kingston
Financial & listing details
- Annual tax amount: C$5,819
- Date on market: 5/1/2026
CENTURY 21 HERITAGE GROUP LTD., BROKERAGE
CENTURY 21 HERITAGE GROUP LTD., BROKERAGE
By pressing Contact Agent, you agree that the real estate professional identified above may call/text you about your search, which may involve use of automated means and pre-recorded/artificial voices. You don't need to consent as a condition of buying any property, goods, or services. Message/data rates may apply. You also agree to our Terms of Use. Zillow does not endorse any real estate professionals. We may share information about your recent and future site activity with your agent to help them understand what you're looking for in a home.
Price history
Price history is unavailable.
Public tax history
Tax history is unavailable.
Climate risks
Neighborhood: Marker's Acres
Nearby schools
GreatSchools rating
- 6/10Cape Vincent Elementary SchoolGrades: PK-5Distance: 12.6 mi
- 7/10Thousand Islands Middle SchoolGrades: 6-8Distance: 15.2 mi
- 6/10Thousand Islands High SchoolGrades: 9-12Distance: 15.2 mi
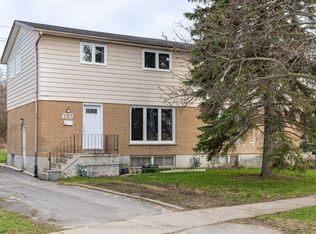
- C$409,0003 bd2 ba-- sqft287 Sutherland Dr, Kingston, ON K7K5Y6For Sale
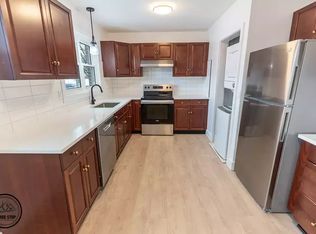
- C$--3 bd1 ba-- sqft89 Morenz Cres #1, Kingston, ON K7K2X4Off Market
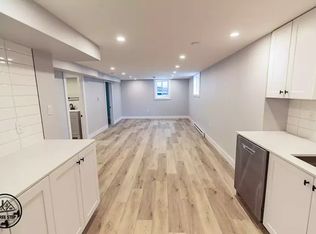
- C$--3 bd1 ba-- sqft89 Morenz Cres #2, Kingston, ON K7K2X4Off Market
- C$--2 bd1 ba750 sqft86 Morenz Cres #2, Kingston, ON K7K2X3Off Market

- C$--3 bd1 ba987 sqft86 Morenz Cres #1, Kingston, ON K7K2X3Off Market
- C$--1 bd1 ba550 sqft44 Virginia St #306, Kingston, ON K7K5Y4Off Market
- C$--2 bd1 ba649 sqft44 Virginia St #410, Kingston, ON K7K5Y4Off Market
- C$--1 bd1 ba400 sqft44 Virginia St #106, Kingston, ON K7K5Y4Off Market
Similar homes
- C$959,0005 bd4 ba-- sqft25 Howe Island Ferry Rd, Kingston, ON K7L 4V1For Sale
 MLS ID #X13584360, ROYAL LEPAGE PROALLIANCE REALTY, BROKERAGE. TRREB
 - C$979,0008 bd4 ba-- sqft380 Barrie St, Kingston, ON K7K 3T4For Sale
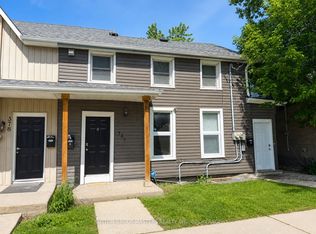 MLS ID #X13582890, SUTTON GROUP-MASTERS REALTY INC., BROKERAGE. TRREB
 - C$949,9005 bd4 ba-- sqft605 Fernmoor Dr, Kingston, ON K7M 8K5For Sale
 MLS ID #X13236250, ROYAL LEPAGE PROALLIANCE REALTY, BROKERAGE. TRREB
 - C$949,0004 bd2 ba-- sqft96 William St, Kingston, ON K7L 2C5For Sale
 MLS ID #X13538972, HOMELIFE/DLK REAL ESTATE LTD. TRREB
 - C$899,0006 bd2 ba-- sqft427 Earl St, Kingston, ON K7L 2J9For SaleMLS ID #X13551094, HOMELIFE/DLK REAL ESTATE LTD. TRREB
- C$995,0005 bd4 ba-- sqft1901 Sydenham Rd, Kingston, ON K7L 4V4For SaleMLS ID #X13502046, ROYAL LEPAGE PROALLIANCE REALTY, BROKERAGE. TRREB
- C$875,0004 bd3 ba-- sqft439 College St, Kingston, ON K7L 4M8For SaleMLS ID #X13537156, CENTURY 21 HERITAGE GROUP LTD., BROKERAGE. TRREB
- C$1,029,0004 bd3 ba-- sqft417 McCallum St, Kingston, ON K7K 7L6For SaleMLS ID #X13148156, RE/MAX FINEST REALTY INC., BROKERAGE. TRREB
- C$1,125,0005 bd4 ba-- sqft81 Kenwoods Cir, Kingston, ON K7K 6Y2For SaleMLS ID #X13475978, ROYAL LEPAGE PROALLIANCE REALTY, BROKERAGE. TRREB
- C$759,9004 bd2 ba-- sqft27 Elizabeth Ave, Kingston, ON K7M 3G9For SaleMLS ID #X13548034, ROYAL LEPAGE PROALLIANCE REALTY, BROKERAGE. TRREB
- C$699,9004 bd3 ba-- sqft20 Oakridge Ave, Kingston, ON K7L 4S9For SaleMLS ID #X13566136, CENTURY 21 HERITAGE GROUP LTD., BROKERAGE. TRREB
- C$899,9004 bd4 ba-- sqft1425 Evergreen Dr, Kingston, ON K7P 0H5For SaleMLS ID #X13452282, ROYAL LEPAGE PROALLIANCE REALTY, BROKERAGE. TRREB
- C$849,0004 bd4 ba-- sqft393 Cavendish Cres, Kingston, ON K7P 3E3For SaleMLS ID #X13514214, RE/MAX HALLMARK FIRST GROUP REALTY LTD. , BROKERAGE. TRREB
- C$889,0005 bd3 ba-- sqft59 Silver St, Kingston, ON K7M 2P6For SaleMLS ID #X13236552, ROYAL LEPAGE PROALLIANCE REALTY, BROKERAGE. TRREB
- C$484,9005 bd3 ba-- sqft139 Drennan St, Kingston, ON K7K 2S7For SaleMLS ID #X13532102, CENTURY 21 LANTHORN REAL ESTATE LTD., BROKERAGE. TRREB
- C$899,9004 bd2 ba-- sqft99 Aragon Rd, Kingston, ON K0H 1S0For SaleMLS ID #X13464104, RE/MAX FINEST REALTY INC., BROKERAGE. TRREB
- C$799,9007 bd3 ba-- sqft757 Front Rd, Kingston, ON K7M 4L6For SaleMLS ID #X13495746, RE/MAX FINEST REALTY INC., BROKERAGE. TRREB
- C$699,9006 bd2 ba-- sqft251 Yonge St, Kingston, ON K7M 1G2For SaleMLS ID #X13512090, ROYAL LEPAGE PROALLIANCE REALTY, BROKERAGE. TRREB
- C$975,0005 bd3 ba-- sqft710 Maple Rd, Loyalist, ON K0H 2H0For SaleMLS ID #X13519298, SUTTON GROUP-MASTERS REALTY INC., BROKERAGE. TRREB
- C$799,9004 bd3 ba-- sqft19 Dedrick Dr, Kingston, ON K7M 2V4For SaleMLS ID #X13434418, RE/MAX HALLMARK FIRST GROUP REALTY LTD. , BROKERAGE. TRREB
