Welcome to 1146 Dunham Street, a beautifully maintained all-brick bungalow offering approximately 1,736 sq. ft. of well-designed living space in Kingston's highly sought-after Westwoods neighbourhood. Ideally located just steps from excellent schools, parks, shopping, and everyday amenities, this home combines comfort, convenience, and exceptional pride of ownership. This home was fully renovated in 2021 with new windows, doors, garage door, interior doors, pot lights, stairs with railings, engineered flooring, vinyl floors, 3 new bathrooms, kitchen, paint, new washer and dryer, 200-AMP electrical panel, EV charging station, deck, cement pad, and hot tub and exterior lighting. The bright and spacious main level features formal living and dining rooms, a welcoming family room, and an eat-in kitchen with granite countertops and a walkout to the rear deck, perfect for outdoor entertaining. Convenient main-floor laundry and direct access to the attached garage add to the home's thoughtful design. The fully finished lower level provides outstanding additional living space, including a large recreation room, a versatile playroom, home office or fitness area, a workshop, and an additional 3-piece bathroom. Meticulously cared for and impeccably maintained, this home clearly reflects years of pride of ownership and is ready for its next family to enjoy.
For sale
C$870,000
1146 Dunham St, Kingston, ON K7P 2L5
4beds
3baths
Single Family Residence
Built in ----
0 Square Feet Lot
$-- Zestimate®
C$--/sqft
C$-- HOA
What's special
All-brick bungalowWelcoming family roomPerfect for outdoor entertainingConvenient main-floor laundryFully finished lower levelLarge recreation roomPot lights
- 45 days
- 35
- 2
Zillow last checked:
Listing updated:
Listed by:
EXP REALTY, BROKERAGE
Source: TRREB,MLS®#: X13648528 Originating MLS®#: Kingston & Area Real Estate Association
Originating MLS®#: Kingston & Area Real Estate AssociationFacts & features
Interior
Bedrooms & bathrooms
- Bedrooms: 4
- Bathrooms: 3
Primary bedroom
- Level: Main
- Dimensions: 3.47 x 3.94
Bedroom
- Level: Basement
- Dimensions: 3.73 x 5.19
Bedroom 2
- Level: Main
- Dimensions: 3.63 x 3.03
Bedroom 3
- Level: Main
- Dimensions: 3.04 x 3.69
Bathroom
- Level: Main
- Dimensions: 1.53 x 3.03
Bathroom
- Level: Basement
- Dimensions: 3.46 x 2.24
Bathroom
- Level: Main
- Dimensions: 1.53 x 2.78
Dining room
- Level: Main
- Dimensions: 4.08 x 5.5
Foyer
- Level: Main
- Dimensions: 2.54 x 3.7
Kitchen
- Level: Main
- Dimensions: 7.52 x 3.47
Living room
- Level: Main
- Dimensions: 7.48 x 4.17
Other
- Level: Basement
- Dimensions: 7.5 x 3.3
Recreation
- Level: Basement
- Dimensions: 9.85 x 11.19
Heating
- Forced Air, Gas
Cooling
- Central Air
Appliances
- Included: Water Heater Owned
Features
- Central Vacuum, Primary Bedroom - Main Floor
- Basement: Full,Finished
- Has fireplace: No
Interior area
- Living area range: 1500-2000 null
Video & virtual tour
Property
Parking
- Total spaces: 6
- Parking features: Private Double, Garage Door Opener
- Has garage: Yes
Features
- Patio & porch: Deck
- Exterior features: Awning(s)
- Pool features: None
Lot
- Size: 0 Square Feet
- Features: Park, Pie Shaped Lot
Details
- Parcel number: 360950130
Construction
Type & style
- Home type: SingleFamily
- Architectural style: Bungalow
- Property subtype: Single Family Residence
Materials
- Brick
- Foundation: Block
- Roof: Asphalt Shingle
Utilities & green energy
- Sewer: Sewer
Community & HOA
Location
- Region: Kingston
Financial & listing details
- Annual tax amount: C$5,511
- Date on market: 8/7/2026
Price history
Price history is unavailable.
Public tax history
Tax history is unavailable.
Climate risks
Neighborhood: Westwoods



Similar homes
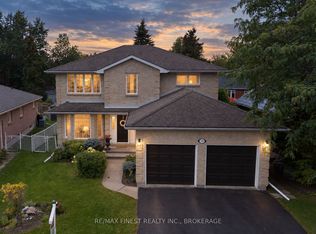
- C$749,9004 bd3 ba-- sqft844 Purcell Cres, Kingston, ON K7P 1B9For Sale
 MLS ID #X13771726, RE/MAX FINEST REALTY INC., BROKERAGE. TRREB
 - C$749,0004 bd3 ba-- sqft411 Abbot St, Kingston, ON K7P 3J4For Sale
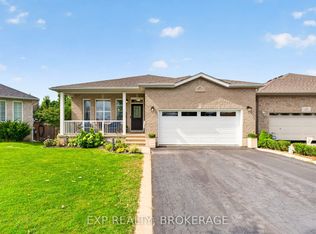 MLS ID #X13778352, EXP REALTY, BROKERAGE. TRREB
 - C$899,9003 bd3 ba-- sqft1282 Matias Ct, Kingston, ON K7P 0C2For Sale
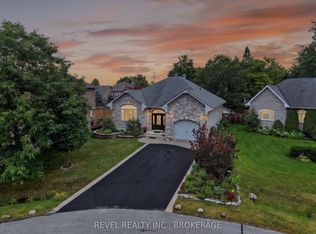 MLS ID #X13741446, REVEL REALTY INC., BROKERAGE. TRREB
 - C$849,9005 bd4 ba-- sqft1422 Stoneridge Dr, Kingston, ON K7M 9H5For Sale
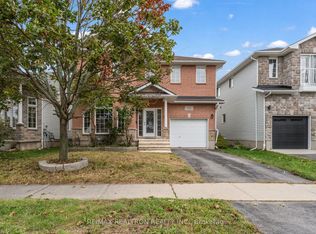 MLS ID #X13723394, RE/MAX REALTRON REALTY INC.. TRREB
