Welcome to easy, carefree living in one of Prince Edward County's most desirable communities. Built by McDonald Homes and meticulously cared for since day one, this beautiful end-unit bungalow offers the perfect blend of comfort, convenience, and low-maintenance living. Located just steps from downtown Picton, the Millennium Trail, local shops, restaurants, and everyday amenities, you'll love having everything the County has to offer right at your doorstep.Inside, the thoughtfully designed main floor features a bright and welcoming layout with 2 bedrooms and 2 bathrooms, creating a comfortable space for both everyday living and entertaining. Quality upgrades throughout add style and functionality, while large windows fill the home with natural light. The fully finished lower level expands your living space with a generous family room, an additional bedroom, and a full bathroom-ideal for overnight guests, visiting family, or a private retreat. Step outside and discover a backyard designed to be enjoyed. Whether you're hosting friends, tending to your garden, or simply relaxing with your morning coffee or evening glass of wine, this inviting outdoor space offers the perfect setting to unwind. Move-in ready and ideally located, this is a home that allows you to spend less time maintaining and more time enjoying everything that makes life in Prince Edward County so special.
Under contract
C$649,900
7 Farrington Cres, Prince Edward County, ON K0K 2T0
3beds
3baths
Townhouse
Built in ----
3,842 Square Feet Lot
$-- Zestimate®
C$--/sqft
C$-- HOA
What's special
- 53 days |
- 2 |
- 0 |
Zillow last checked:
Listing updated:
Listed by:
Keller Williams Energy Real Estate
Source: TRREB,MLS®#: X13242738 Originating MLS®#: Central Lakes Association of REALTORS
Originating MLS®#: Central Lakes Association of REALTORSFacts & features
Interior
Bedrooms & bathrooms
- Bedrooms: 3
- Bathrooms: 3
Primary bedroom
- Level: Main
- Dimensions: 3.83 x 3
Bedroom 2
- Level: Main
- Dimensions: 3.1 x 3.03
Bedroom 3
- Level: Main
- Dimensions: 3.14 x 3.85
Bathroom
- Level: Main
- Dimensions: 2.53 x 1.54
Bathroom
- Level: Main
- Dimensions: 1.52 x 2.5
Bathroom
- Level: Main
- Dimensions: 2.83 x 3.04
Dining room
- Level: Main
- Dimensions: 4.96 x 1.96
Kitchen
- Level: Main
- Dimensions: 4.22 x 4.43
Living room
- Level: Main
- Dimensions: 4.96 x 3.7
Recreation
- Level: Main
- Dimensions: 7.85 x 5.56
Utility room
- Level: Main
- Dimensions: 3.93 x 4
Heating
- Forced Air, Gas
Cooling
- Central Air
Features
- Basement: Full,Finished
- Has fireplace: No
Interior area
- Living area range: 700-1100 null
Video & virtual tour
Property
Parking
- Total spaces: 3
- Parking features: Garage
- Has garage: Yes
Features
- Pool features: None
Lot
- Size: 3,842 Square Feet
- Features: Irregular Lot
Details
- Parcel number: 550630325
- Other equipment: Sump Pump
Construction
Type & style
- Home type: Townhouse
- Architectural style: Bungalow
- Property subtype: Townhouse
Materials
- Vinyl Siding, Stone
- Foundation: Poured Concrete
- Roof: Asphalt Shingle
Utilities & green energy
- Sewer: Sewer
Community & HOA
Location
- Region: Prince Edward County
Financial & listing details
- Tax assessed value: C$299,000
- Annual tax amount: C$3,866
- Date on market: 6/4/2026
Keller Williams Energy Real Estate
Keller Williams Energy Real Estate
By pressing Contact Agent, you agree that the real estate professional identified above may call/text you about your search, which may involve use of automated means and pre-recorded/artificial voices. You don't need to consent as a condition of buying any property, goods, or services. Message/data rates may apply. You also agree to our Terms of Use. Zillow does not endorse any real estate professionals. We may share information about your recent and future site activity with your agent to help them understand what you're looking for in a home.
Price history
Price history is unavailable.
Public tax history
Tax history is unavailable.
Climate risks
Neighborhood: K0K
Nearby schools
GreatSchools rating
No schools nearby
We couldn't find any schools near this home.
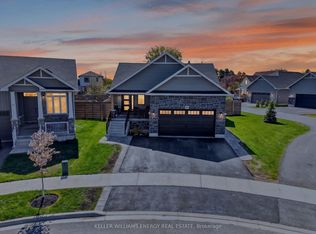
- C$869,0005 bd3 ba-- sqft67 Farrington Cres, Prince Edward County, ON K0K2T0For Sale
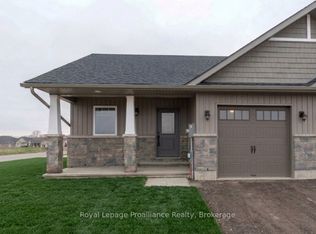
- C$530,0002 bd2 ba-- sqft117 Farrington Cres, Prince Edward County, ON K0K2T0New Construction
- C$499,9002 bd2 ba-- sqft119 Farrington Cres, Prince Edward County, ON K0K2T0New Construction

- C$499,9002 bd2 ba-- sqft121 Farrington Cres, Prince Edward County, ON K0K2T0New Construction
- C$530,0002 bd2 ba-- sqft123 Farrington Cres, Prince Edward County, ON K0K2T0New Construction
- C$619,9003 bd2 ba-- sqft78 Stirling Cres, Prince Edward County, ON K0K2T0New Construction
- C$565,0003 bd3 ba-- sqft24 Buchanan Ave, Prince Edward County, ON K0K2T0For Sale
- C$2,3003 bd3 ba-- sqft93 Buchanan Ave, Prince Edward County, ON K0K2T0For Rent
Similar homes
- C$619,0003 bd3 ba-- sqft75 Markland Ave, Prince Edward County, ON K0K 2T0For Sale
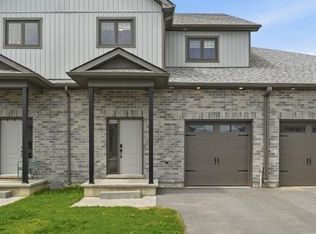 MLS ID #X13075378, Century 21 Lanthorn Real Estate Ltd.. TRREB
 - C$699,5004 bd4 ba-- sqft32 Curtis St, Prince Edward County, ON K0K 2T0For Sale
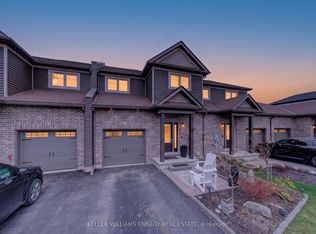 MLS ID #X13132884, Keller Williams Energy Real Estate. TRREB
 - C$608,8884 bd3 ba-- sqft20 Argyle Cres, Prince Edward County, ON K0K 2T0For Sale
 MLS ID #X13534554, RIGHT AT HOME REALTY INC.. TRREB
 - C$530,0002 bd2 ba-- sqft117 Farrington Cres, Prince Edward County, ON K0K 2T0New ConstructionMLS ID #X12534336, Royal Lepage Proalliance Realty. TRREB
- C$599,0003 bd2 ba-- sqft145 Upper Lake St, Prince Edward County, ON K0K 2T0For SaleMLS ID #X13217880, RE/MAX FINEST REALTY INC., BROKERAGE. TRREB
- C$530,0002 bd2 ba-- sqft123 Farrington Cres, Prince Edward County, ON K0K 2T0New ConstructionMLS ID #X12534498, Royal Lepage Proalliance Realty. TRREB
- C$749,0003 bd2 ba-- sqft206 County Road 10 Rd, Prince Edward County, ON K0K 2T0For SaleMLS ID #X13054488, Harvey Kalles Real Estate Ltd.. TRREB
- C$714,5002 bd2 ba-- sqft1 Mortimer St Unit 11, Prince Edward County, ON K0K 2T0For SaleMLS ID #X12693278, Chestnut Park Real Estate Limited. TRREB
- C$550,0003 bd2 ba-- sqft7 Maple Ave, Prince Edward County, ON K0K 2T0For SaleMLS ID #X13543042, Keller Williams Energy Real Estate. TRREB
- C$599,0002 bd2 ba-- sqft525 Fry Rd, Prince Edward County, ON K0K 2T0For SaleMLS ID #X12921742, Keller Williams Energy Real Estate. TRREB
- C$869,0005 bd3 ba-- sqft67 Farrington Cres, Prince Edward County, ON K0K 2T0For SaleMLS ID #X13139776, Keller Williams Energy Real Estate. TRREB
- C$699,9004 bd3 ba-- sqft658 Ridge Rd, Prince Edward County, ON K0K 2T0For SaleMLS ID #X13431930, Keller Williams Energy Real Estate. TRREB
- C$789,0004 bd2 ba-- sqft21 Centre St, Prince Edward County, ON K0K 2T0For SaleMLS ID #X13085276, RE/MAX FINEST REALTY INC., BROKERAGE. TRREB
- C$879,0003 bd3 ba-- sqft4 Bridge St #7, Prince Edward County, ON K0K 2T0For SaleMLS ID #X13521740, Harvey Kalles Real Estate Ltd.. TRREB
- C$739,0004 bd1 ba-- sqft511 County Road 8, Prince Edward County, ON K0K 2T0For SaleMLS ID #X13488462, HARVEY KALLES REAL ESTATE LTD.. TRREB
- C$575,0003 bd2 ba-- sqft13965 Loyalist Pkwy, Prince Edward County, ON K0K 2T0For SaleMLS ID #X13476862, Harvey Kalles Real Estate Ltd.. TRREB
- C$649,0004 bd2 ba-- sqft421 Bloomfield Main St, Prince Edward County, ON K0K 1G0For SaleMLS ID #X12936132, Keller Williams Energy Real Estate. TRREB
- C$615,0003 bd2 ba-- sqft4 Merrill Dr, Prince Edward County, ON K0K 3L0For SaleMLS ID #X13592852, Royal Lepage Proalliance Realty. TRREB
- C$799,9003 bd3 ba-- sqft1848 County Road 7, Prince Edward County, ON K0K 2T0New ConstructionMLS ID #X12801108, Century 21 Lanthorn Real Estate Ltd.. TRREB
- C$599,9003 bd3 ba-- sqft124 Park Dr, Greater Napanee, ON K0H 1G0For SaleMLS ID #X13596466, ROYAL LEPAGE PROALLIANCE REALTY, BROKERAGE. TRREB
