Impeccable timing to join Belleville's pre-eminent waterfront community on the Bay of Quinte. Experience condominium living like no other at The Anchorage. Take a front-row seat on your 42' balcony to enjoy a full schedule of events culminating on September 12, 2026 for the Jubilee Celebration-the Bay of Quinte Yacht Club (BQYC)'s 150th anniversary. Other events enjoyed this summer were the Shark 24 World Championship Regatta, & Eastern Yachting Circuit (EYC) Regatta. The strategically positioned Nereus unit-widely considered the most sought-after floor plan in the building-maximizes your views and enjoyment, capturing the vibrant waterfront activities at the BQYC, Crate Marine, and beautiful downtown Belleville. Your elevated perch on the 3rd level allows you to feel connected to the action without crowding the Captain. Suite 307 has just received a refresh; enjoy 1,325 s.f. of luxurious interior space + 110 s.f. beautifully curved exterior balcony. Imagine cooking and entertaining in your open-concept kitchen, featuring custom cabinets, granite counters, and stainless steel appliances. 3 separate walk-outs lead to your private balcony, where you can enjoy your morning cappuccino, an afternoon local craft beer or an evening glass of wine while watching the sunset. The spacious prim. bedroom offers plenty of space w/ built-ins, an upgraded 4-piece ensuite w/ walk-in shower. The 2nd bedroom is a wonderfully flexible space-equally suited as a den or a quiet library for afternoon reading. An upgraded main 4-piece bath, convenient in-suite laundry, in-suite storage plus separate locker steps away, and a dedicated underground parking space round out this exceptional suite. You will love waterfront living with amenities that include a concierge, security, a saltwater pool, tennis and a pickleball court, sauna, and a waterfront trail leading to marinas, restaurants with patios, and shopping
For sale
C$649,900
2 S Front St #307, Belleville, ON K8N 2Z4
2beds
2baths
Apartment
Built in ----
-- sqft lot
$-- Zestimate®
C$--/sqft
C$1,239/mo HOA
What's special
- 49 days
- 14
- 0
Zillow last checked:
Listing updated:
Listed by:
Re/Max Quinte Ltd.
Source: TRREB,MLS®#: X13724418 Originating MLS®#: Central Lakes Association of REALTORS
Originating MLS®#: Central Lakes Association of REALTORSFacts & features
Interior
Bedrooms & bathrooms
- Bedrooms: 2
- Bathrooms: 2
Primary bedroom
- Level: Main
- Dimensions: 21.x12.
Bedroom
- Level: Main
- Dimensions: 17.x13.
Bathroom
- Level: Main
- Dimensions: 2.93 x 2.5
Bathroom
- Level: Main
- Dimensions: 1.63 x 2.36
Dining room
- Level: Main
- Dimensions: 4.51 x 2.17
Kitchen
- Level: Main
- Dimensions: 11.x11.
Living room
- Level: Main
- Dimensions: 22.x17.
Utility room
- Level: Main
- Dimensions: 1.52 x 1.58
Heating
- Forced Air, Electric
Cooling
- Central Air
Appliances
- Laundry: In-Suite Laundry
Features
- Primary Bedroom - Main Floor
- Basement: Finished
- Has fireplace: No
Interior area
- Living area range: 1200-1399 null
Video & virtual tour
Property
Parking
- Total spaces: 1
- Parking features: Garage
- Has garage: Yes
Features
- Exterior features: Open Balcony
- Has view: Yes
- View description: Bay, Bridge(s), City, Downtown, Lake, Marina, Panoramic, River, Water, Skyline
- Has water view: Yes
- Water view: Bay,Lake,Marina,River,Water,Direct
- Waterfront features: Seawall, Direct, WaterfrontCommunity, Bay
- Body of water: Bay of Quinte
Lot
- Features: Fenced Yard, Rectangular Lot
- Topography: Flat
Details
- Parcel number: 408080022
Construction
Type & style
- Home type: Apartment
- Property subtype: Apartment
Materials
- Brick
- Foundation: Concrete
- Roof: Flat
Details
- Builder name: Maurice H. Rollins Construction
Community & HOA
Community
- Security: Concierge/Security, Carbon Monoxide Detector(s), Alarm System, Smoke Detector(s)
HOA
- Amenities included: Concierge, Communal Waterfront Area, Gym, Outdoor Pool, Sauna, Tennis Court
- Services included: Building Insurance Included, Water Included, Parking Included
- HOA fee: C$1,239 monthly
- HOA name: Hastings
Location
- Region: Belleville
Financial & listing details
- Tax assessed value: C$275,000
- Annual tax amount: C$5,312
- Date on market: 8/29/2026
Price history
Price history is unavailable.
Public tax history
Tax history is unavailable.
Climate risks
Neighborhood: K8N
Nearby schools
GreatSchools rating
No schools nearby
We couldn't find any schools near this home.


Similar homes
- C$549,9002 bd2 ba-- sqftThe Anchorage, Belleville, ON K8N 2Z4For Sale
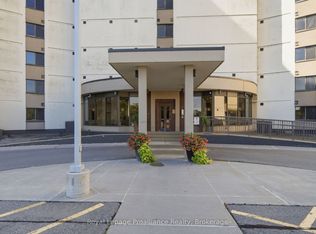 MLS ID #X13644190, Royal LePage ProAlliance Realty. TRREB
 - C$649,9004 bd3 ba-- sqft328 Ritz Rd, Belleville, ON K0K 1V0For Sale
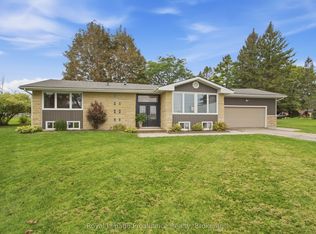 MLS ID #X13792074, Royal LePage ProAlliance Realty. TRREB
 - C$398,9002 bd2 ba-- sqftMcNabb Towers, Belleville, ON K8N 5M4For Sale
 MLS ID #X13635744, Royal Lepage Proalliance Realty. TRREB
 - C$599,0003 bd3 ba-- sqft38 Finch Dr, Belleville, ON K8P 5M6For Sale
 MLS ID #X13853176, Royal Service Real Estate Inc.. TRREB
