Have you been searching for a beautifully renovated condominium with spectacular views in one of the area's most admired and meticulously maintained buildings? Welcome to 344 Front Street, Unit 1205, better known as McNabb Towers. This two-bedroom suite features a dining area that flows into the spacious living room, where large windows boast breathtaking views of downtown, the Bay of Quinte, and the Moira River. The bright white kitchen is gorgeously finished with stainless steel appliances and a quartz sink. The primary bedroom offers generous closet space and a renovated 4-piece ensuite. The second bedroom features a large walk-in closet and convenient access to the stylish 3-piece bathroom with a tiled walk-in shower and glass doors. Outside, enjoy two beautifully landscaped courtyards that provide the perfect setting to relax and take in the picturesque surroundings. A secure parking area, storage locker, and exceptional common amenities, including a party room, make this an ideal choice for executives and retirees alike. Welcome Home!
For sale
C$398,900
344 Front St APT 1205, Belleville, ON K8N 5M4
2beds
2baths
Apartment
Built in ----
-- sqft lot
$-- Zestimate®
C$--/sqft
C$789/mo HOA
What's special
Beautifully renovated condominiumSpectacular viewsLarge windowsBright white kitchenStainless steel appliancesQuartz sinkTwo beautifully landscaped courtyards
- 51 days
- 5
- 0
Zillow last checked:
Listing updated:
Listed by:
Royal Lepage Proalliance Realty
Source: TRREB,MLS®#: X13635744 Originating MLS®#: Central Lakes Association of REALTORS
Originating MLS®#: Central Lakes Association of REALTORSFacts & features
Interior
Bedrooms & bathrooms
- Bedrooms: 2
- Bathrooms: 2
Primary bedroom
- Level: Main
- Dimensions: 3.26 x 3.74
Bedroom
- Level: Main
- Dimensions: 3.23 x 3.65
Bathroom
- Level: Main
- Dimensions: 2.28 x 1.25
Bathroom
- Level: Main
- Dimensions: 3.29 x 2.4
Dining room
- Level: Main
- Dimensions: 3 x 3.6
Kitchen
- Level: Main
- Dimensions: 2.16 x 2.5
Living room
- Level: Main
- Dimensions: 5.3 x 6
Heating
- Baseboard, Electric
Cooling
- Window Unit(s)
Appliances
- Laundry: Coin Operated, In Hall, Laundry Room
Features
- Primary Bedroom - Main Floor, Storage Area Lockers
- Flooring: Carpet Free
- Basement: None
- Has fireplace: No
Interior area
- Living area range: 1000-1199 null
Video & virtual tour
Property
Parking
- Total spaces: 1
- Parking features: Private, Assigned, Garage Door Opener
- Has garage: Yes
Accessibility
- Accessibility features: Elevator
Features
- Exterior features: Landscaped
- Has view: Yes
- View description: Downtown, River
- Has water view: Yes
- Water view: River
Lot
- Features: Arts Centre, Hospital, Library, Park, Place Of Worship, Public Transit
Details
- Parcel number: 408180138
Construction
Type & style
- Home type: Apartment
- Architectural style: Bungalow
- Property subtype: Apartment
Materials
- Brick
Community & HOA
Community
- Security: Monitored, Security System, Smoke Detector(s)
HOA
- Amenities included: Bike Storage, Elevator, Game Room, Media Room, Other, Party Room/Meeting Room
- Services included: Common Elements Included, Building Insurance Included, Water Included, Parking Included
- HOA fee: C$789 monthly
- HOA name: HCP
Location
- Region: Belleville
Financial & listing details
- Annual tax amount: C$2,822
- Date on market: 8/4/2026
Price history
Price history is unavailable.
Public tax history
Tax history is unavailable.
Climate risks
Neighborhood: K8N
Nearby schools
GreatSchools rating
No schools nearby
We couldn't find any schools near this home.



Similar homes
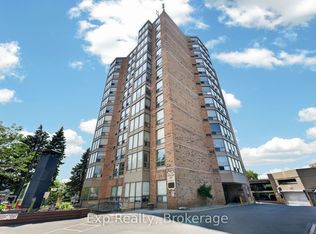
- C$399,9002 bd2 ba-- sqftKing's Court Condominiums, Belleville, ON K8P 5P4For Sale
 MLS ID #X13610334, Royal Lepage Proalliance Realty. TRREB
 - C$349,9002 bd2 ba-- sqftMcNabb Towers, Belleville, ON K8N 5M5For Sale
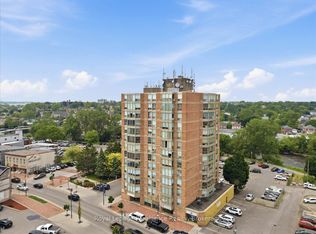 MLS ID #X13414098, Royal Lepage Proalliance Realty. TRREB
 - C$309,9002 bd2 ba-- sqft350 Front St #604, Belleville, ON K8N 5M5For Sale
 MLS ID #X13737600, Re/Max Quinte Ltd.. TRREB
 - C$339,9992 bd1 ba-- sqft44 Geddes St, Belleville, ON K8P 2X5For Sale
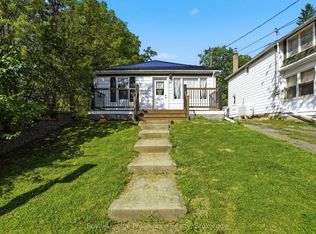 MLS ID #X13826132, Royal Lepage Proalliance Realty. TRREB
