Escape the everyday without sacrificing convenience. This custom-built home sits on a privately treed lot in northern Belleville, combining quality construction with thoughtfully designed spaces perfect for entertaining, working ,and everyday living. A sun-filled great room sets the welcoming tone from the moment you step inside. The main floor flows seamlessly through an open-concept great room that merges kitchen, living and dining areas. The kitchen features crisp white finishes with warm gold accents, neutral flooring, and easy access to the over-sized mudroom and attached garage. The dining room extends to a spacious deck overlooking the backyard, ideal for morning coffee or evening gatherings. Three generous bedrooms and two full bathrooms round out the main level, including a primary suite with a luxurious 4-piece en-suite and walk-in closet. Downstairs, an expansive rec room with a full walkout becomes the heart of casual entertaining. Two additional bright bedrooms, a full bathroom, and generous laundry and storage space complete the lower level. Mature trees frame the property, creating a private sanctuary for outdoor relaxation. The deck and barbeqcue area overlook a spacious backyard perfect for gatherings or quiet enjoyment. Located in a neighbourhood known for quality schools and convenient access to town services and Highway 401, this home combines suburban tranquility with practical connectivity.
For sale
C$696,900
1390 A Mudcat Rd, Belleville, ON K0K 2V0
5beds
3baths
Single Family Residence
Built in ----
1 Square Feet Lot
$-- Zestimate®
C$--/sqft
C$-- HOA
What's special
Privately treed lotSun-filled great roomNeutral flooringThree generous bedroomsTwo additional bright bedrooms
- 2 days
- 8
- 0
Zillow last checked:
Listing updated:
Listed by:
Royal Lepage ProAlliance Realty
Source: TRREB,MLS®#: X13867870 Originating MLS®#: Central Lakes Association of REALTORS
Originating MLS®#: Central Lakes Association of REALTORSFacts & features
Interior
Bedrooms & bathrooms
- Bedrooms: 5
- Bathrooms: 3
Primary bedroom
- Level: Main
- Dimensions: 3.6 x 4.5
Bedroom 2
- Level: Main
- Dimensions: 1.51 x 2.89
Bedroom 3
- Level: Main
- Dimensions: 3.44 x 3.48
Bedroom 4
- Level: Basement
- Dimensions: 3.28 x 4.08
Bedroom 5
- Level: Basement
- Dimensions: 3.58 x 3.24
Bathroom
- Level: Basement
- Dimensions: 2.19 x 2.45
Bathroom
- Level: Main
- Dimensions: 3.29 x 1.51
Dining room
- Level: Main
- Dimensions: 3.57 x 3.26
Foyer
- Level: Main
- Dimensions: 2.34 x 2.56
Kitchen
- Level: Main
- Dimensions: 3.58 x 3.54
Laundry
- Level: Basement
- Dimensions: 2.32 x 2.36
Mud room
- Level: Main
- Dimensions: 3.54 x 1.99
Utility room
- Level: Basement
- Dimensions: 3.24 x 4.08
Heating
- Forced Air, Propane
Cooling
- Central Air
Appliances
- Included: Water Heater Owned
Features
- ERV/HRV
- Flooring: Carpet Free
- Basement: Finished with Walk-Out
- Has fireplace: Yes
Interior area
- Living area range: 1100-1500 null
Video & virtual tour
Property
Parking
- Total spaces: 10
- Parking features: Private, Garage Door Opener
- Has garage: Yes
Features
- Patio & porch: Deck
- Has private pool: Yes
- Pool features: Above Ground
Lot
- Size: 1 Square Feet
- Features: Level, Wooded/Treed, Irregular Lot
- Topography: Flat
Details
- Parcel number: 405270186
Construction
Type & style
- Home type: SingleFamily
- Architectural style: Bungalow
- Property subtype: Single Family Residence
Materials
- Brick Veneer, Vinyl Siding
- Foundation: Poured Concrete
- Roof: Asphalt Shingle
Utilities & green energy
- Sewer: Septic
Community & HOA
Location
- Region: Belleville
Financial & listing details
- Annual tax amount: C$5,200
- Date on market: 10/6/2026
Price history
Price history is unavailable.
Public tax history
Tax history is unavailable.
Climate risks
Neighborhood: K0K
Nearby schools
GreatSchools rating
No schools nearby
We couldn't find any schools near this home.


Similar homes
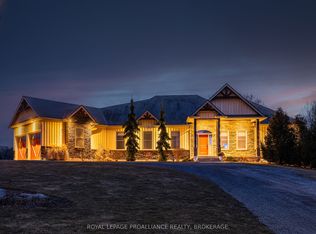
- C$689,9004 bd3 ba-- sqft7 Cottonwood Dr, Belleville, ON K8N 0J3For Sale
 MLS ID #X13860486, Century 21 Lanthorn Real Estate Ltd.. TRREB
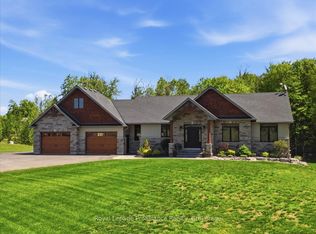
 - C$689,9004 bd3 ba-- sqft24 Bristol Pl, Belleville, ON K8N 0M5For Sale
 MLS ID #X13878200, Royal Lepage ProAlliance Realty. TRREB
 - C$729,9005 bd3 ba-- sqft43 Frankford Rd, Belleville, ON K0K 2B0For Sale
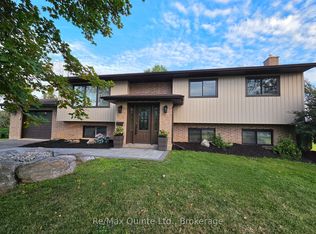 MLS ID #X13825904, Re/Max Quinte Ltd.. TRREB
 - C$699,9003 bd2 ba-- sqft380 Ashley St, Belleville, ON K0K 2B0For Sale
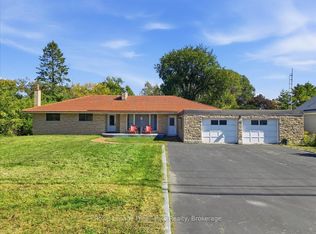 MLS ID #X13836274, Royal Lepage Proalliance Realty. TRREB
