Welcome to 54 Hummingbird Drive, a wonderfully appointed Staikos-built bungalow in Belleville's desirable Canniff Mills community. Built in 2018, this thoughtfully designed home offers a wonderful blend of quality, comfort and exceptional living space, with 3 spacious bedrooms and a versatile den on the main level. The inviting living areas feature beautiful maple hardwood flooring, custom cherry wood kitchen cabinetry and an elegant coffered ceiling. The well-appointed kitchen includes a professional-grade range hood vented directly outdoors. The spacious primary suite offers a walk-in closet and private 3-piece en-suite, while a 4-piece bath serves the additional bedrooms and main living areas. Maple hardwood continues down the staircase to the basement. Designed for everyday enjoyment and entertaining, the home extends seamlessly outdoors through sliding doors to a generous two-tier deck and private backyard retreat. Landscaped and thoughtfully maintained, the grounds feature a mature Linden tree, Brandywine Maple, mini pear tree and established gardens. It's an inviting setting for morning coffee, summer evenings and gatherings with family and friends. The bright lower level significantly expands the home's living space, offering a spacious bedroom, full 4-piece bathroom and generous finished family room-ideal for guests, family living, entertaining or a comfortable second living area. Special soundproofing insulation in the basement ceiling provides added comfort, significantly reducing the sound of footsteps and activity from the main level above. An additional unfinished area offers excellent potential for future living space, a workshop or storage. Well-maintained lawns and established landscaping create lovely curb appeal, complemented by an attached double garage and spacious driveway with parking for four vehicles. Located in welcoming Canniff Mills, this home offers convenient access to parks, schools, shopping and all that Belleville has to offer.
For sale
C$774,900
54 Hummingbird Dr, Belleville, ON K8N 0H7
5beds
3baths
Single Family Residence
Built in ----
6,148 Square Feet Lot
$-- Zestimate®
C$--/sqft
C$-- HOA
What's special
Beautiful maple hardwood flooringElegant coffered ceilingWell-appointed kitchenSpacious primary suiteWalk-in closetGenerous two-tier deckPrivate backyard retreat
- 20 days
- 11
- 0
Zillow last checked:
Listing updated:
Listed by:
Royal Heritage Realty Ltd.
Source: TRREB,MLS®#: X13845342 Originating MLS®#: Central Lakes Association of REALTORS
Facts & features
Interior
Bedrooms & bathrooms
- Bedrooms: 5
- Bathrooms: 3
Primary bedroom
- Level: Main
- Dimensions: 4.24 x 5.07
Bedroom
- Level: Main
- Dimensions: 3.47 x 3.64
Bedroom
- Level: Main
- Dimensions: 4.24 x 2.86
Bedroom
- Level: Basement
- Dimensions: 4.13 x 6.09
Bedroom
- Level: Main
- Dimensions: 3.07 x 3.24
Bathroom
- Level: Main
- Dimensions: 2.02 x 2.55
Bathroom
- Level: Basement
- Dimensions: 1.5 x 3.02
Bathroom
- Level: Basement
- Dimensions: 1.5 x 3.02
Bathroom
- Level: Main
- Dimensions: 2.02 x 2.48
Dining room
- Level: Main
- Dimensions: 3.47 x 2.41
Foyer
- Level: Main
- Dimensions: 1.86 x 2.32
Other
- Level: Basement
- Dimensions: 11.75 x 9.12
Kitchen
- Level: Main
- Dimensions: 3.47 x 4
Living room
- Level: Main
- Dimensions: 5.48 x 4.21
Pantry
- Level: Main
- Dimensions: 3.47 x 1.22
Recreation
- Level: Basement
- Dimensions: 7.34 x 6.08
Heating
- Forced Air, Gas
Cooling
- Central Air
Appliances
- Included: Instant Hot Water
Features
- ERV/HRV, In-Law Capability, Primary Bedroom - Main Floor
- Basement: Development Potential,Partially Finished,Finished
- Has fireplace: No
Interior area
- Living area range: 1500-2000 null
Video & virtual tour
Property
Parking
- Total spaces: 4
- Parking features: Private Double, Garage Door Opener
- Has garage: Yes
Features
- Pool features: None
- Has view: Yes
- View description: Garden, City
Lot
- Size: 6,148 Square Feet
- Features: Golf, Library, School, Hospital, Park, Place Of Worship, Rectangular Lot
- Topography: Flat
Details
- Additional structures: Fence - Partial
- Parcel number: 405240903
- Other equipment: Air Exchanger
Construction
Type & style
- Home type: SingleFamily
- Architectural style: Bungalow
- Property subtype: Single Family Residence
Materials
- Brick
- Foundation: Poured Concrete
- Roof: Asphalt Shingle
Utilities & green energy
- Sewer: Sewer
Community & HOA
Location
- Region: Belleville
Financial & listing details
- Annual tax amount: C$6,600
- Date on market: 9/30/2026
Price history
Price history is unavailable.
Public tax history
Tax history is unavailable.
Climate risks
Neighborhood: K8N
Nearby schools
GreatSchools rating
No schools nearby
We couldn't find any schools near this home.

Similar homes
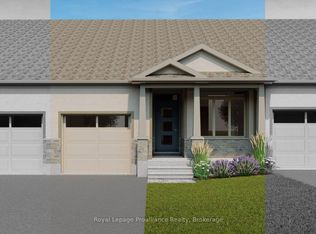
- C$689,9004 bd3 ba-- sqft24 Bristol Pl, Belleville, ON K8N 0M5For Sale
 MLS ID #X13878200, Royal Lepage ProAlliance Realty. TRREB
- C$799,9993 bd2 ba-- sqft22 Athabaska Dr, Belleville, ON K8N 0T2For Sale
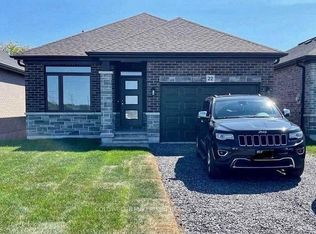 MLS ID #X13792288, COLDWELL BANKER SUN REALTY. TRREB
- C$888,8885 bd3 ba-- sqft19 Charleston Ct, Belleville, ON K8N 0H1For Sale
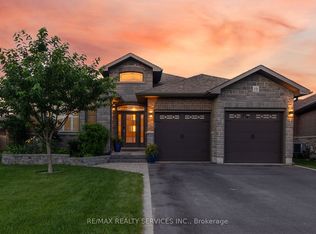 MLS ID #X13525934, RE/MAX REALTY SERVICES INC.. TRREB
- C$729,9005 bd3 ba-- sqft43 Frankford Rd, Belleville, ON K0K 2B0For Sale
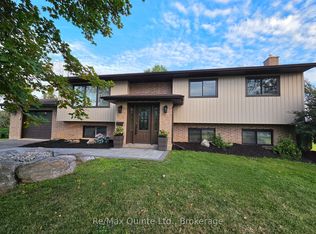 MLS ID #X13825904, Re/Max Quinte Ltd.. TRREB
