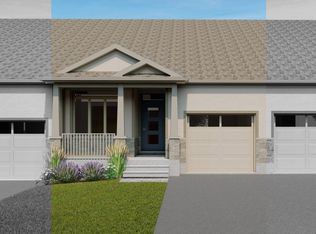
Welcome to 136 Athabaska Drive! A beautiful brand new bungalow townhome currently under construction and available to close March 2027. this home is conveniently located just north of the 401 in Belleville and features a well appointed kitchen complete with quartz countertops and corner pantry. The great room, located just off the kitchen, looks out to the 12x10 pressure treated wood deck. The bright primary bedroom includes a walk-in closet as well as a 4-piece en-suite bathroom. The main floor is completed with an additional bedroom, main bathroom and a convenient laundry room. This home also includes an unspoiled basement and attached garage with inside entry.
New construction
C$489,900
136 Athabaska Dr, Belleville, ON K8N 0T2
2beds
2baths
Townhouse
Built in ----
252 Square Feet Lot
$-- Zestimate®
C$--/sqft
C$-- HOA
What's special
Quartz countertopsCorner pantryGreat roomBright primary bedroomWalk-in closetAdditional bedroomMain bathroom
- 3 days
- 1
- 0
Zillow last checked:
Listing updated:
Listed by:
Royal Lepage Proalliance Realty
Source: TRREB,MLS®#: X13710958 Originating MLS®#: Central Lakes Association of REALTORS
Originating MLS®#: Central Lakes Association of REALTORSFacts & features
Interior
Bedrooms & bathrooms
- Bedrooms: 2
- Bathrooms: 2
Primary bedroom
- Level: Main
- Dimensions: 4.52 x 3.35
Bedroom
- Level: Main
- Dimensions: 3.65 x 2.54
Bathroom
- Level: Main
- Dimensions: 3.65 x 1.57
Bathroom
- Level: Main
- Dimensions: 2.89 x 1.57
Foyer
- Level: Main
- Dimensions: 3.83 x 1.32
Kitchen
- Level: Main
- Dimensions: 3.7 x 2.74
Laundry
- Level: Main
- Dimensions: 2.13 x 1.68
Living room
- Level: Main
- Dimensions: 6.31 x 3.89
Heating
- Forced Air, Gas
Cooling
- Central Air
Features
- ERV/HRV, Primary Bedroom - Main Floor, Rough-In Bath
- Basement: Unfinished
- Has fireplace: No
Interior area
- Living area range: 1100-1500 null
Property
Parking
- Total spaces: 3
- Parking features: Private
- Has garage: Yes
Features
- Patio & porch: Deck, Porch
- Pool features: None
Lot
- Size: 252 Square Feet
Details
- Other equipment: Sump Pump
Construction
Type & style
- Home type: Townhouse
- Architectural style: Bungalow
- Property subtype: Townhouse
Materials
- Brick, Stone
- Foundation: Poured Concrete
- Roof: Asphalt Shingle
Condition
- New construction: Yes
Utilities & green energy
- Sewer: Sewer
Community & HOA
Community
- Security: Carbon Monoxide Detector(s), Smoke Detector(s)
Location
- Region: Belleville
Financial & listing details
- Date on market: 8/25/2026
Price history
Price history is unavailable.
Public tax history
Tax history is unavailable.
Climate risks
Neighborhood: K8N
Nearby schools
GreatSchools rating
No schools nearby
We couldn't find any schools near this home.
Similar homes
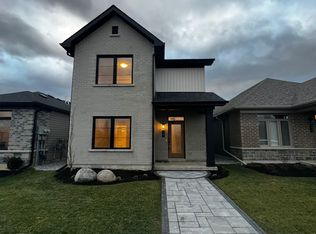
- from C$519,9002 bd2 ba1.1k sqft128 Athabaska Drive - The Stonehaven Plan, Riverstone, Belleville, ON K8N 0S6New Construction
 Geertsma Homes Ltd.
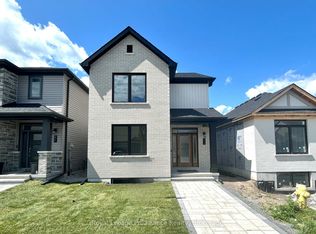
 - C$529,7003 bd3 ba-- sqft52 Cottonwood Dr, Belleville, ON K8N 0J3New Construction
 MLS ID #X13681096, ROYAL LEPAGE IGNITE REALTY. TRREB
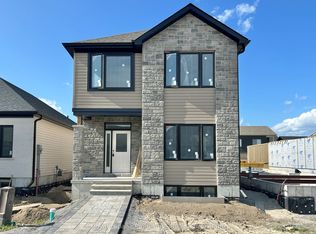
 - from C$519,9002 bd2 ba1.1k sqft130 Athabaska Drive - The Stonehaven II Plan, Riverstone, Belleville, ON K8N 0S6New Construction
 Geertsma Homes Ltd.
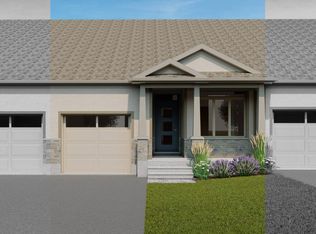
 - C$529,9002 bd3 ba-- sqft8 Tessa Blvd, Belleville, ON K8N 0B6For Sale
 MLS ID #X13710688, Royal Lepage Proalliance Realty. TRREB
