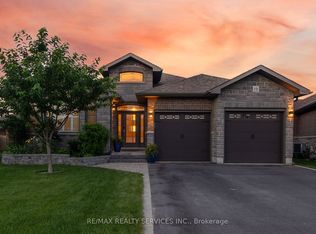
This quality-built, open-concept home offers 1,783 sq. ft. on the main level in a desirable Belleville neighbourhood. The spacious kitchen features quartz countertops, a large center island and plenty of room for gathering. Three bedrooms and convenient main-floor laundry complete the main level. The fully finished basement adds a generous recreation room, an additional bedroom and bathroom, along with plenty of storage. Outside, the exceptional landscaping includes mature shade trees, flowering shrubs, a flagpole, garden shed and an in-ground sprinkler system. A large back deck provides space to relax or entertain, with generous storage underneath. Additional features include a double garage, central air and an HRV system.
For sale
C$759,900
35 Hummingbird Dr, Belleville, ON K8N 0H2
4beds
3baths
Single Family Residence
Built in ----
611 Square Feet Lot
$-- Zestimate®
C$--/sqft
C$-- HOA
What's special
Open-concept homeSpacious kitchenQuartz countertopsLarge center islandThree bedroomsConvenient main-floor laundryFully finished basement
- 1 day
- 2
- 0
Zillow last checked:
Listing updated:
Listed by:
Direct Realty Ltd.
Source: TRREB,MLS®#: X13718002 Originating MLS®#: Central Lakes Association of REALTORS
Originating MLS®#: Central Lakes Association of REALTORSFacts & features
Interior
Bedrooms & bathrooms
- Bedrooms: 4
- Bathrooms: 3
Heating
- Forced Air, Gas
Cooling
- Central Air
Features
- Primary Bedroom - Main Floor
- Basement: Full,Finished
- Has fireplace: No
Interior area
- Living area range: 1500-2000 null
Property
Parking
- Total spaces: 6
- Parking features: Garage
- Has garage: Yes
Features
- Pool features: None
Lot
- Size: 611 Square Feet
Details
- Parcel number: 405240889
Construction
Type & style
- Home type: SingleFamily
- Architectural style: Bungalow
- Property subtype: Single Family Residence
Materials
- Brick Veneer
- Foundation: Poured Concrete
- Roof: Asphalt Shingle
Utilities & green energy
- Sewer: Sewer
Community & HOA
Location
- Region: Belleville
Financial & listing details
- Annual tax amount: C$7,055
- Date on market: 8/27/2026
Price history
Price history is unavailable.
Public tax history
Tax history is unavailable.
Climate risks
Neighborhood: K8N
Nearby schools
GreatSchools rating
No schools nearby
We couldn't find any schools near this home.

Similar homes
- C$739,9004 bd3 ba-- sqft40 Farmington Cres, Belleville, ON K8N 0J8For Sale
 MLS ID #X13719492, Re/Max Quinte Ltd.. TRREB
 - C$734,9004 bd3 ba-- sqft31 Essex Dr, Belleville, ON K8N 0M9For Sale
 MLS ID #X13679322, Re/Max Quinte Ltd.. TRREB
 - C$899,9005 bd4 ba-- sqft49 Redwood Dr, Belleville, ON K8N 0K3For Sale
 MLS ID #X13723206, Royal Lepage Proalliance Realty. TRREB
 - C$749,0003 bd3 ba-- sqft14 Mountain Ash Dr, Belleville, ON K8N 0E3For Sale
 MLS ID #X13703018, RIGHT AT HOME REALTY INC.. TRREB
